
MLS Search
427 HOWELL AVENUEBROOKSVILLE, FL 34601
Due to the health concerns created by Coronavirus we are offering personal 1-1 online video walkthough tours where possible.
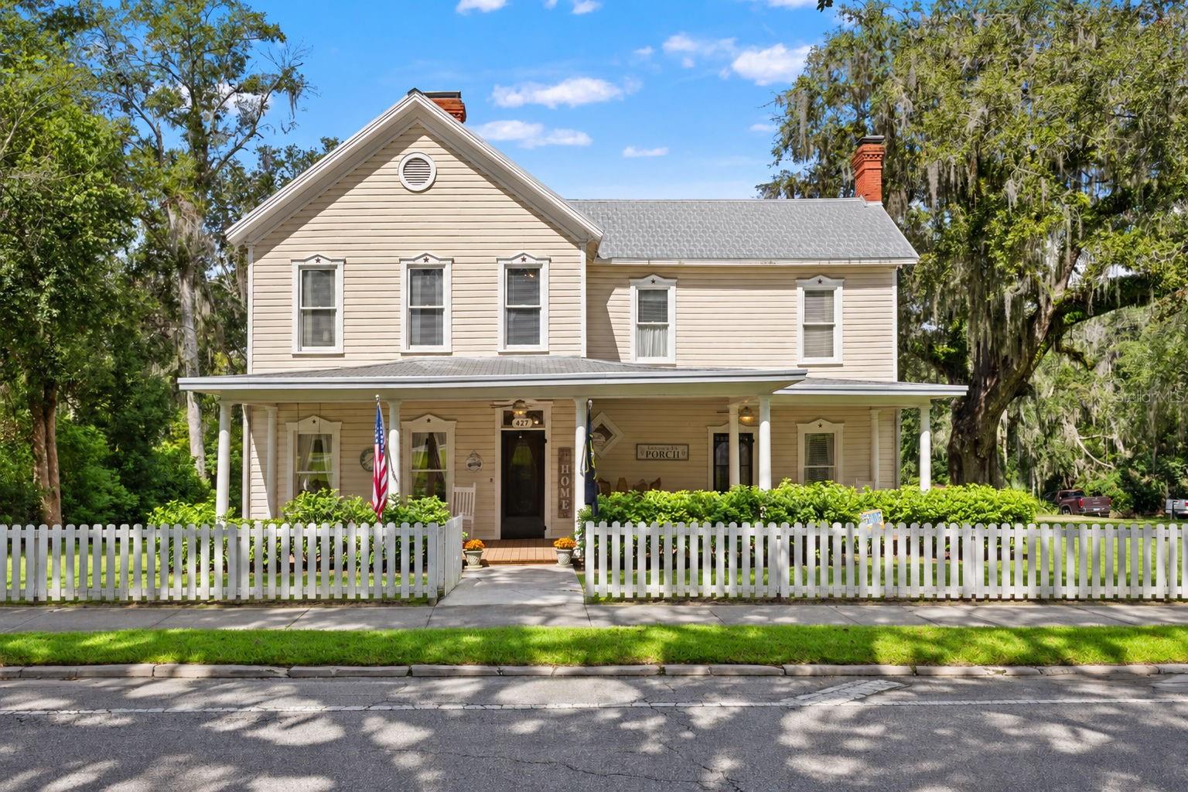
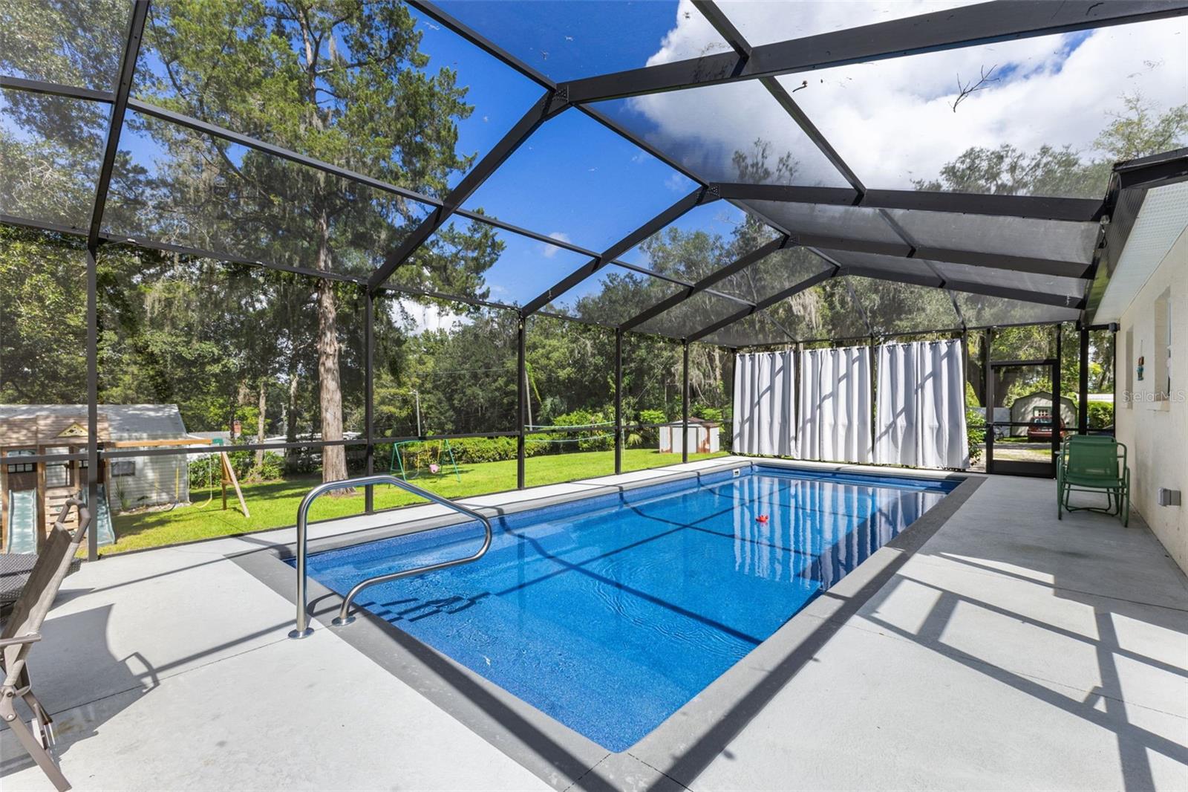
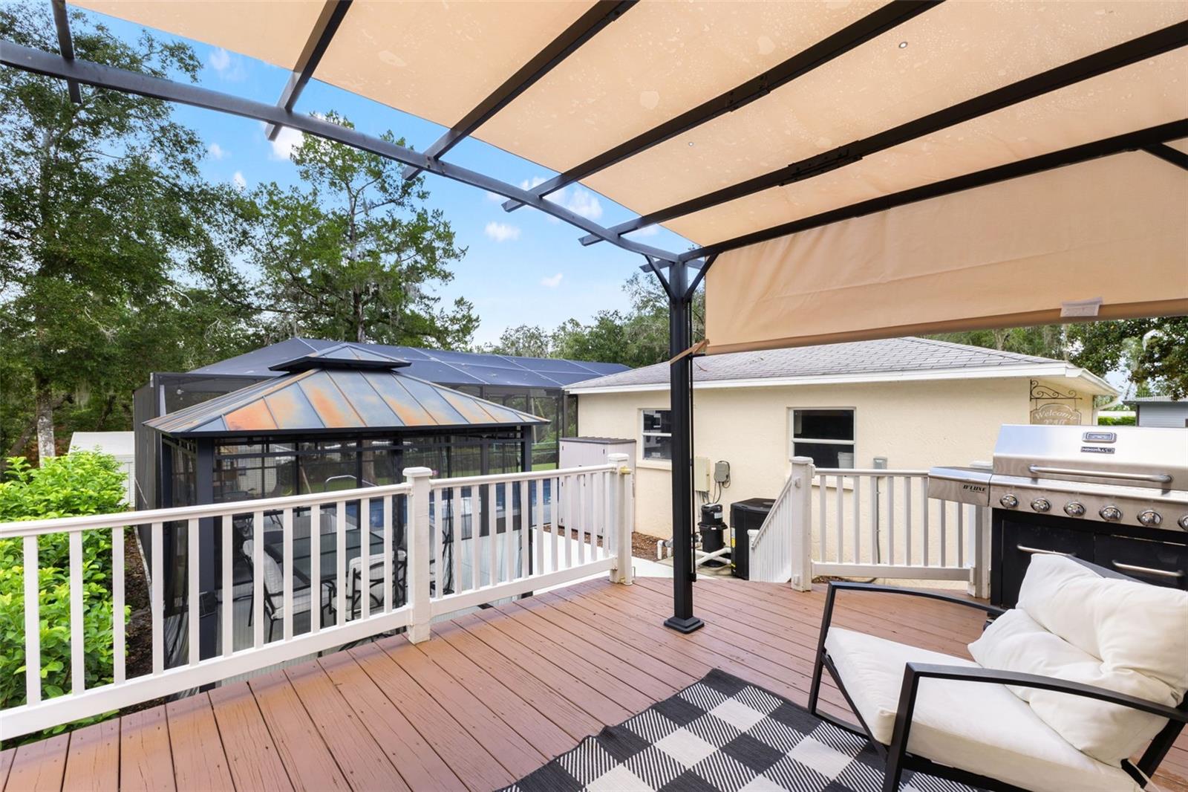
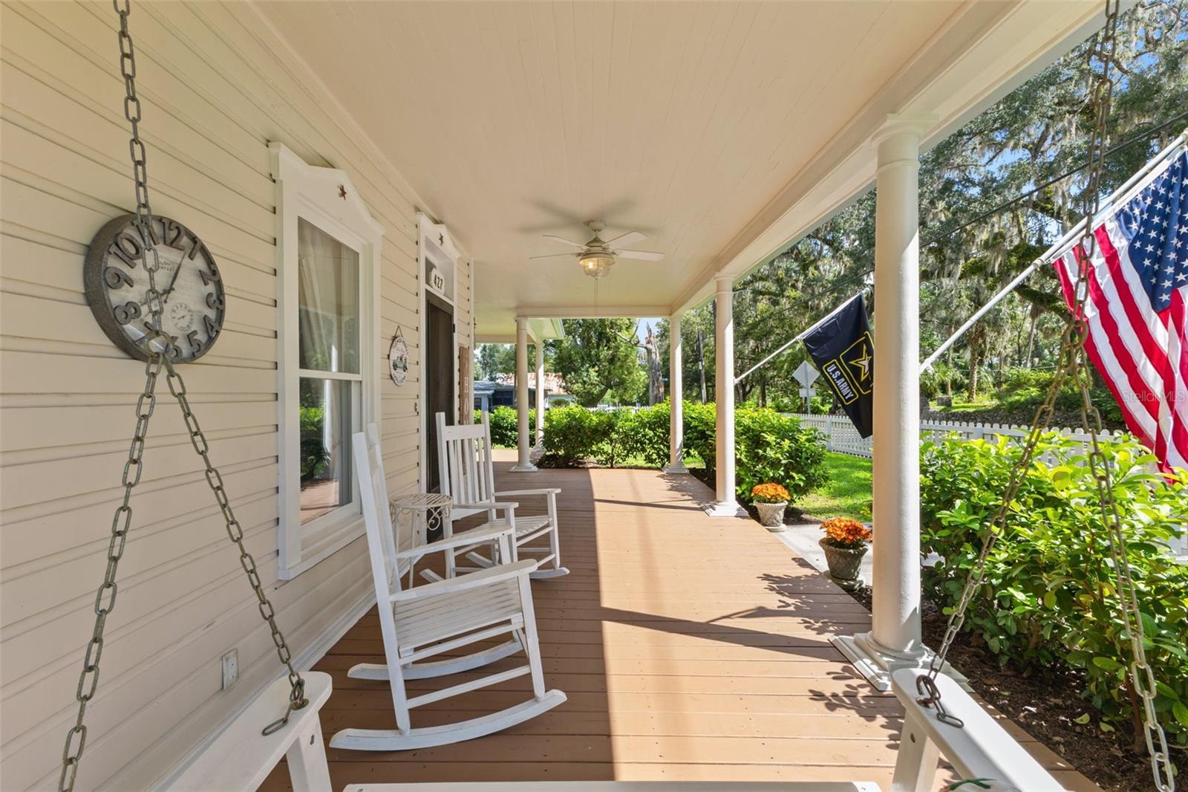
A distinguished piece of Brooksville history, beautifully preserved and extensively modernized. Dating to the 1890s and recognized as the birthplace of Alfred McKethan, one of Brooksville's most notable historical figures, this exceptional downtown residence offers the architectural character of a bygone era with the comfort, functionality, and amenities of a thoughtfully updated home. Situated on an oversized parcel beneath magnificent grandfather oaks, the property is just a short walk from the restaurants, shops, coffee houses, and community events that continue to define the revitalization of historic downtown Brooksville. The impressive two-story residence offers four spacious bedrooms, three full bathrooms, one half bathroom, an executive office, formal dining room, traditional parlor, multiple living areas, and an abundance of covered porch space. Generous room proportions, 10-foot ceilings, substantial windows, and beautifully restored heart pine and hardwood flooring create bright, inviting interiors while maintaining the home's original architectural integrity. Historic details include intricate moldings, shiplap walls, antique fixtures, clawfoot tubs, and five fireplaces, including three gas fireplaces downstairs and two wood-burning fireplaces upstairs. Over the past several years, the owners have completed an extensive series of improvements, bringing the home's restoration to its final stages. The beautifully remodeled kitchen features white cabinetry, elegant countertops, custom tile backsplash, stainless steel appliances, a statement range hood, and generous storage. Additional improvements include remodeled bathrooms, restored wood flooring, fresh interior paint, and carefully selected finishes that complement rather than compete with the home's historic character. Previously updated electrical and plumbing systems, three HVAC units, and a metal roof installed in 2008 add to the property's established improvements. Outdoor living has been significantly expanded with the addition of a beautiful screened-in swimming pool, spacious rear entertaining deck, covered seating areas, and dedicated outdoor recreation space. The elevated rear deck offers convenient access from the home and overlooks the pool and surrounding grounds. A classic white picket fence frames the front lawn, while mature landscaping and sprawling oak trees provide a picturesque setting. The oversized property also includes a detached 24-by-24-foot garage, separate 20-by-14-foot workshop/storage building, additional parking, and a circular driveway. The expansive covered front porch, with its traditional columns and generous seating areas, is a defining feature of the home and an enduring example of Southern residential architecture. It provides a front-row connection to the charm of this established historic neighborhood. The location offers something increasingly desirable: the ability to enjoy a spacious residential property while remaining connected to a growing, walkable downtown. Historic Brooksville continues to attract locally owned businesses, restaurants, boutiques, coffee shops, markets, live music, and community festivals, supported by an active Main Street organization and a strong appreciation for the city's architectural heritage.
| 2 days ago | Listing updated with changes from the MLS® | |
| 3 days ago | Listing first seen on site |

Listing information is provided by Participants of the Stellar MLS. IDX information is provided exclusively for personal, non-commercial use, and may not be used for any purpose other than to identify prospective properties consumers may be interested in purchasing. Information is deemed reliable but not guaranteed. Properties displayed may be listed or sold by various participants in the MLS Copyright 2026, Stellar MLS.
Last checked: 2026-10-18 08:48 AM EDT
Views: 254506
Pingback: Modern roundabouts for North Fort Myers Steelbridge Realty LLC