
MLS Search
11460 RIDDLE DRIVESPRING HILL, FL 34609
Due to the health concerns created by Coronavirus we are offering personal 1-1 online video walkthough tours where possible.
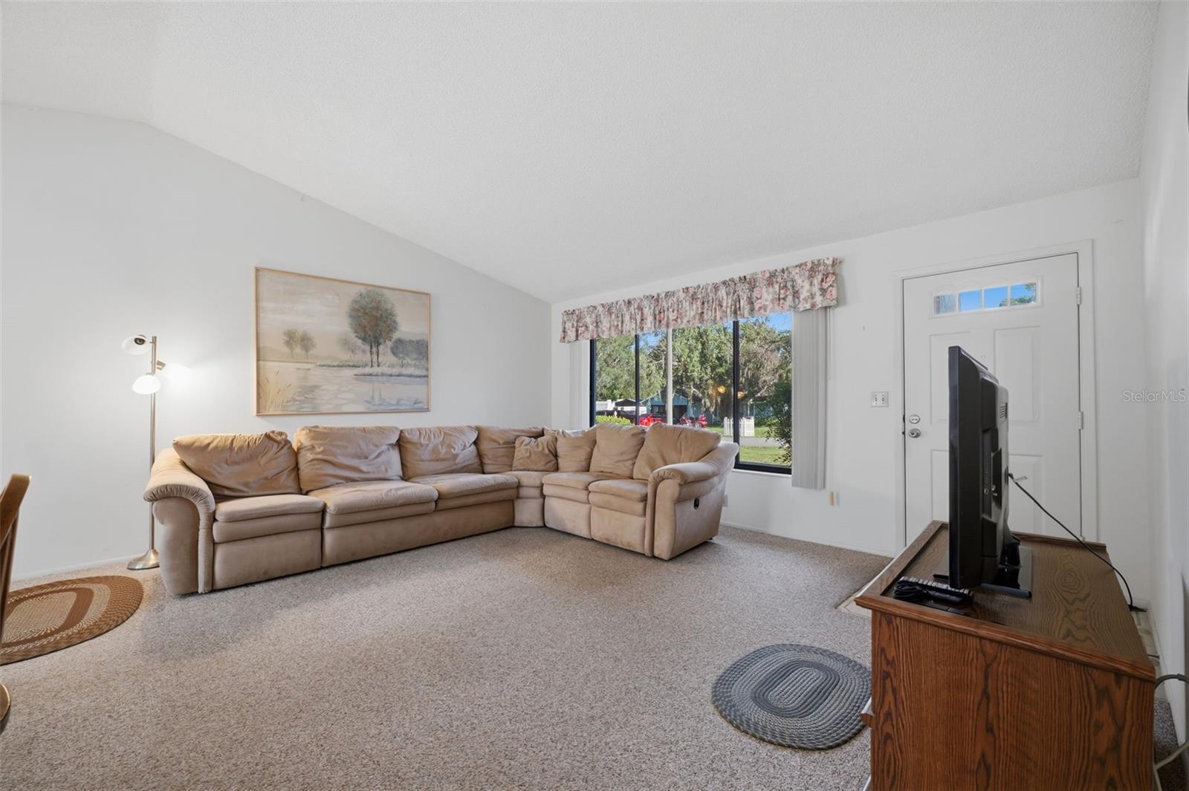
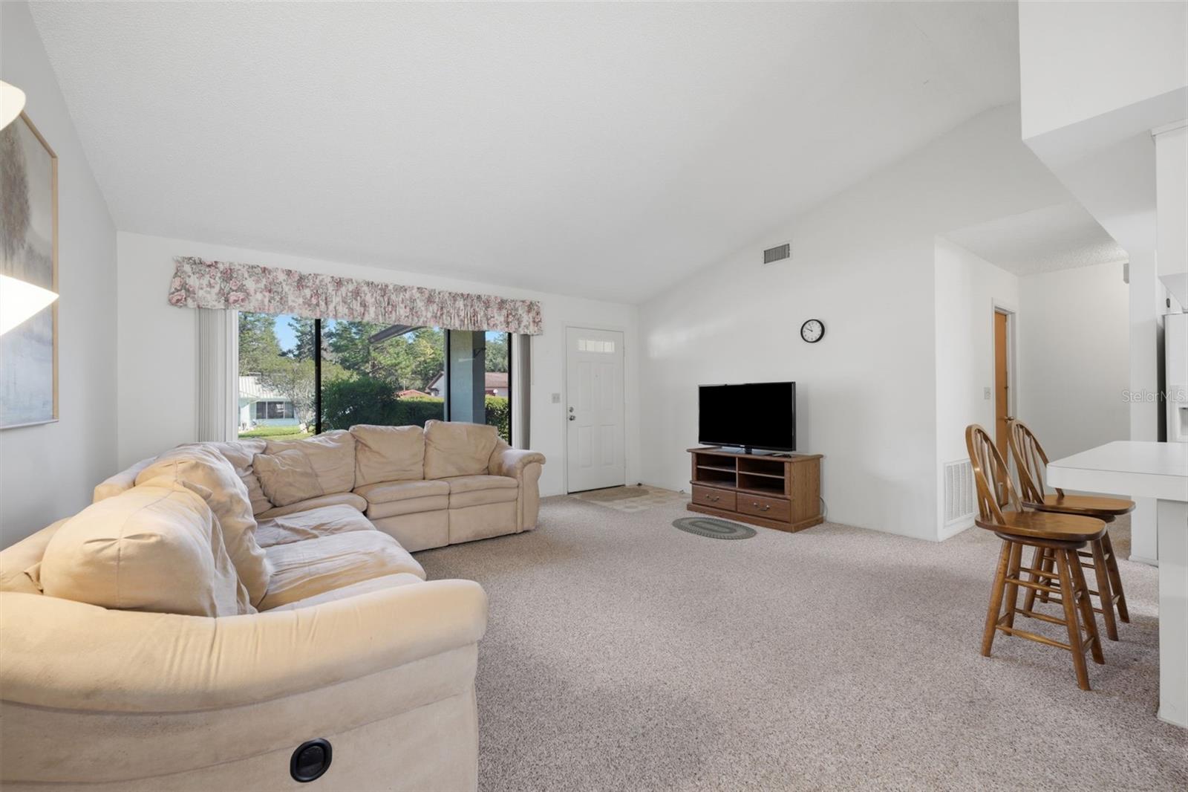
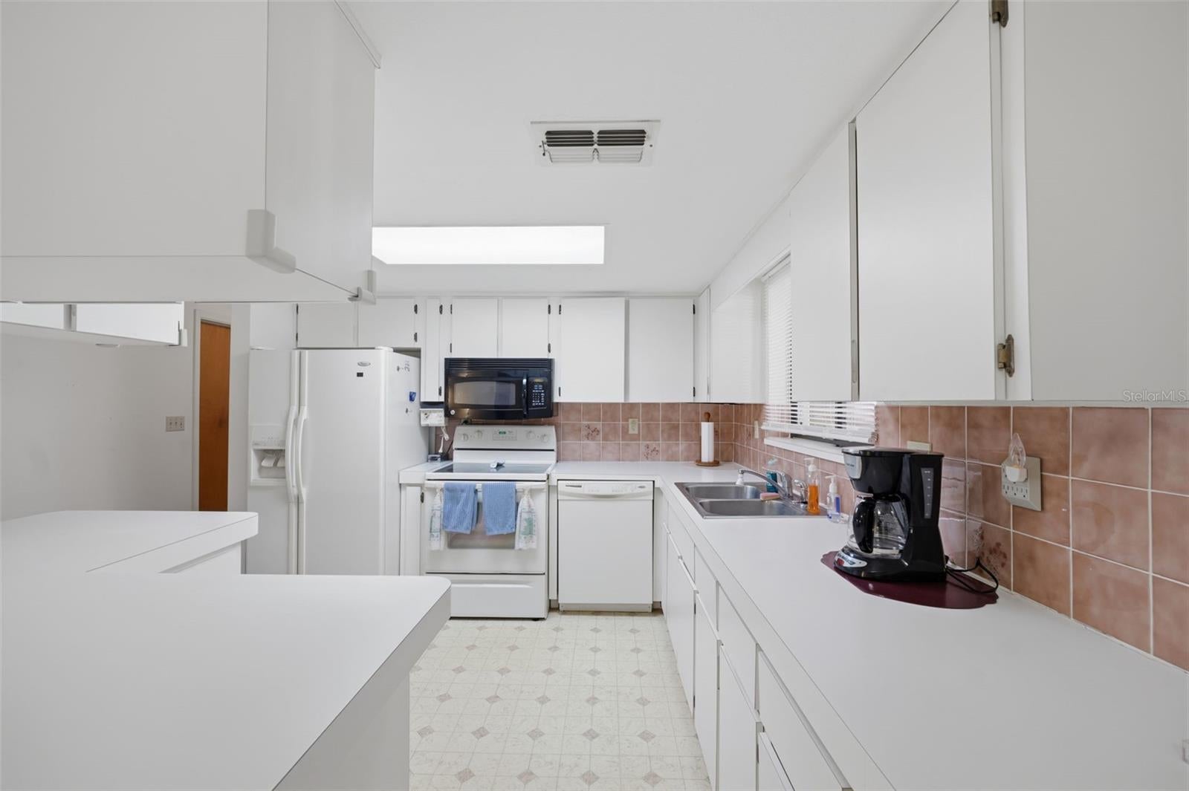
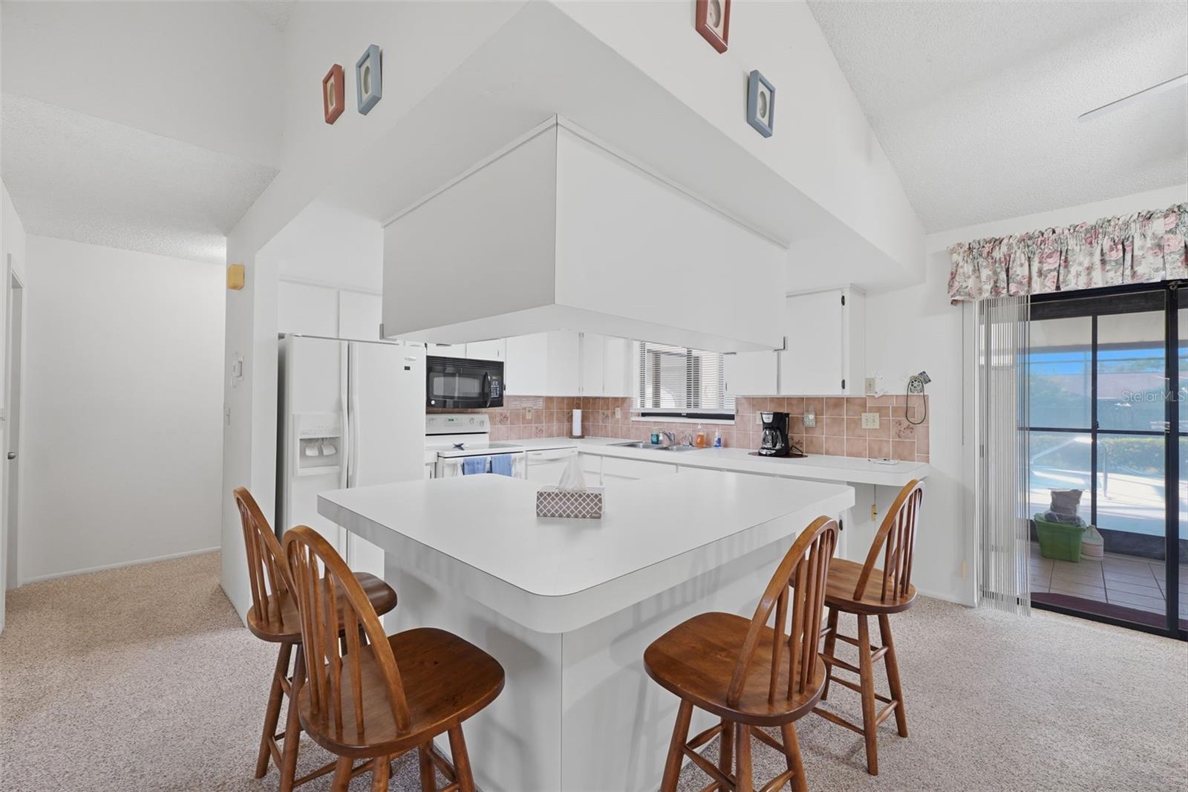
Welcome to this inviting 3-bedroom, 2-bath home with a 2-car garage on a spacious 0.23-acre lot, complete with a roof approximately 2–3 years old, a water heater approximately 5 years old, and a screened pool perfect for enjoying Florida living! Mature trees, neatly trimmed shrubs, and a charming stucco exterior with wood-look accents create a welcoming first impression. Follow the tiled walkway beneath the covered entry and step inside the spacious living room, where soft carpeting, a vaulted ceiling, and a large front-facing window create a bright and comfortable atmosphere. The open layout leads into the kitchen, offering abundant white cabinetry, generous counter space, a pink-toned tile backsplash, white appliances, laminate flooring, and a double-basin stainless steel sink beneath a window. A spacious wraparound breakfast bar provides additional seating and storage, making it ideal for casual meals and gatherings. The generously sized primary bedroom offers carpet flooring, a ceiling fan, a walk-in closet, and sliding glass doors overlooking the enclosed patio. Its private ensuite bathroom includes a single-sink vanity and a tiled walk-in shower with decorative accents, built-in shelving, and grab bars. Two additional bedrooms feature carpet flooring, ceiling fans, natural light, and built-in closets with wood louvered doors, offering flexibility for guests, a home office, or hobbies. The second bathroom includes a spacious vanity and a tiled walk-in shower with sliding glass doors and grab bars. Step into the enclosed patio, where tile flooring, a ceiling fan, and expansive sliding glass panels provide a comfortable space overlooking the pool. Outside, the screened pool area offers a refreshing retreat with built-in entry steps, stainless steel handrails, and a spacious deck for lounging or entertaining. A covered patio with a paneled ceiling and textured stone-patterned flooring provides a shaded spot for outdoor dining. Beyond the pool, the fenced backyard features an expansive grassy lawn, mature trees, and a detached storage shed with barn-style doors and a wooden ramp, offering additional storage and plenty of outdoor space. Conveniently located near shopping, dining, and everyday essentials, this home is also within reach of Weeki Wachee Springs State Park, known for its crystal-clear waters, mermaid performances, and scenic kayaking along the Weeki Wachee River. Explore the Suncoast Trail for biking and walking, or visit Hernando Beach for waterfront dining, fishing, and beautiful Gulf Coast sunsets. With its spacious layout, screened pool, and inviting outdoor spaces, this home offers a wonderful opportunity to enjoy the Florida lifestyle!
| 2 days ago | Listing updated with changes from the MLS® | |
| 3 days ago | Listing first seen on site |

Listing information is provided by Participants of the Stellar MLS. IDX information is provided exclusively for personal, non-commercial use, and may not be used for any purpose other than to identify prospective properties consumers may be interested in purchasing. Information is deemed reliable but not guaranteed. Properties displayed may be listed or sold by various participants in the MLS Copyright 2026, Stellar MLS.
Last checked: 2026-10-18 08:48 AM EDT
Views: 254506
Pingback: Modern roundabouts for North Fort Myers Steelbridge Realty LLC