MLS Search


Save
Ask
Tour
Hide
Share
$229,000
2 Days On Site

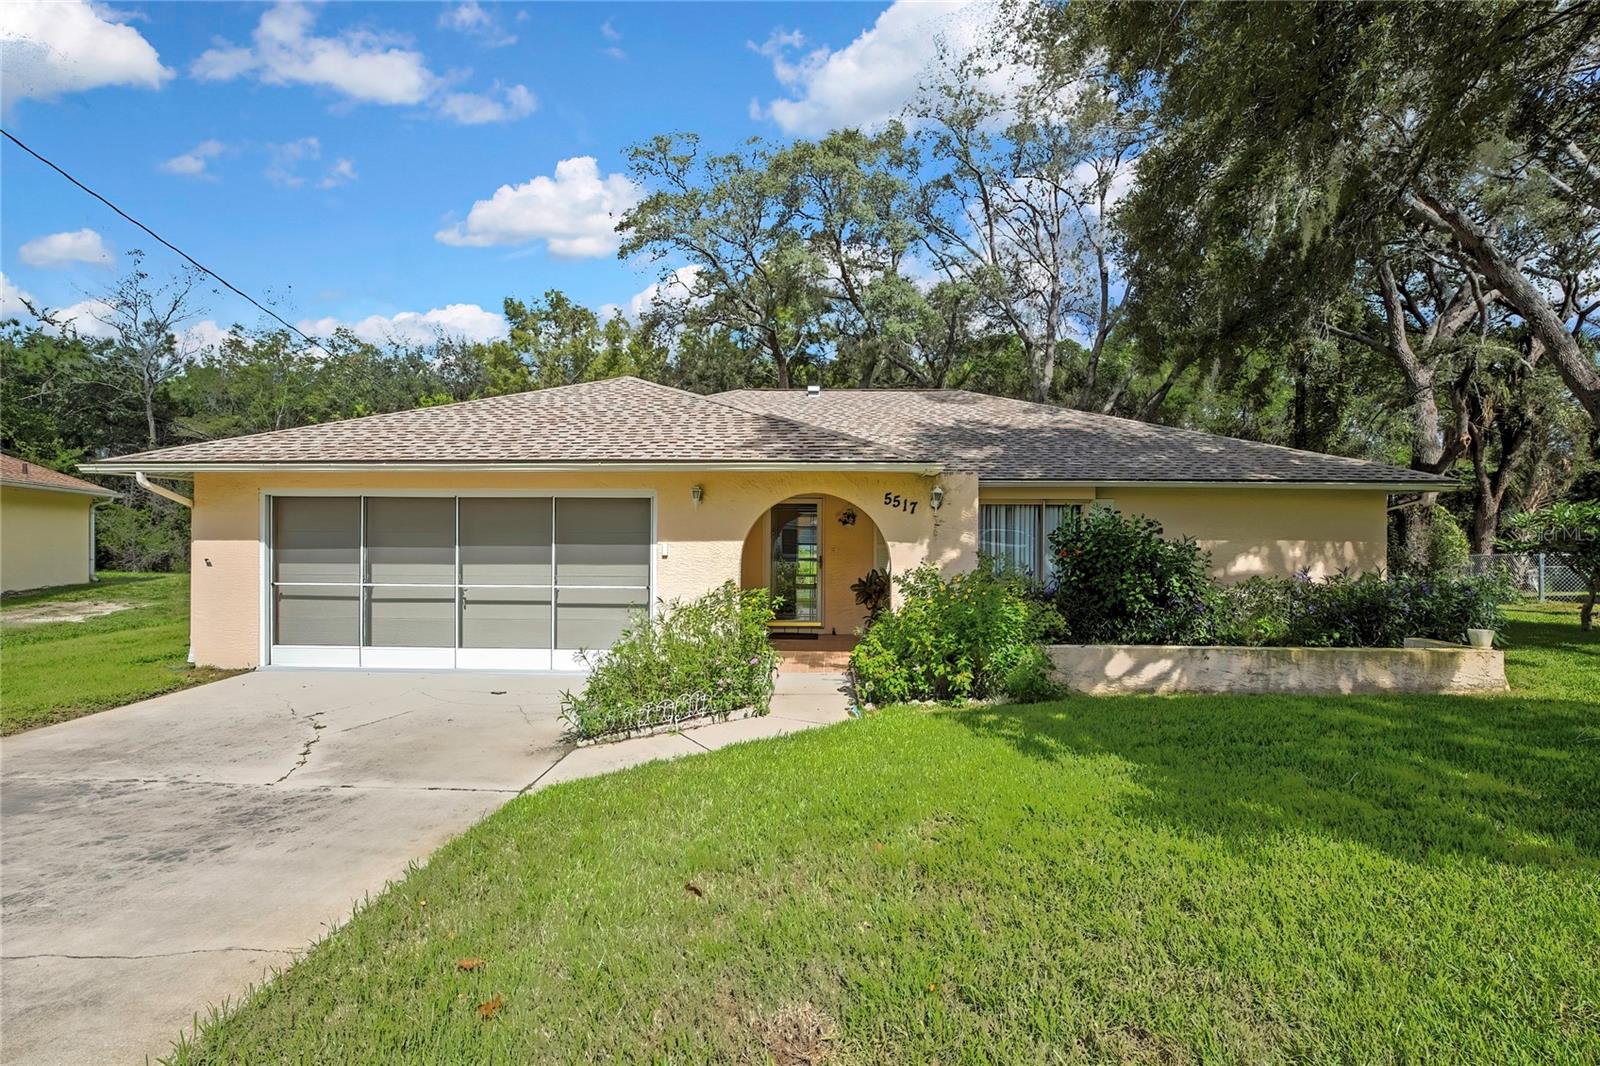
5517 PIEDMONT DRIVE
SPRING HILL, FL 34606

For Sale|Single Family Residence|Active
2
Beds
2
Total Baths
2
Full Baths
1,595
SqFt
$144
/SqFt
1984
Built
Subdivision:
SPRING HILL
County:
Hernando

Due to the health concerns created by Coronavirus we are offering personal 1-1 online video walkthough tours where possible.
Call Now: 239-329-8371
Is this the listing for you? We can help make it yours.
239-329-8371
5517 PIEDMONT DRIVE5517 PIEDMONT DRIVE5517 PIEDMONT DRIVE5517 PIEDMONT DRIVE
Save
Ask
Tour
Hide
Share

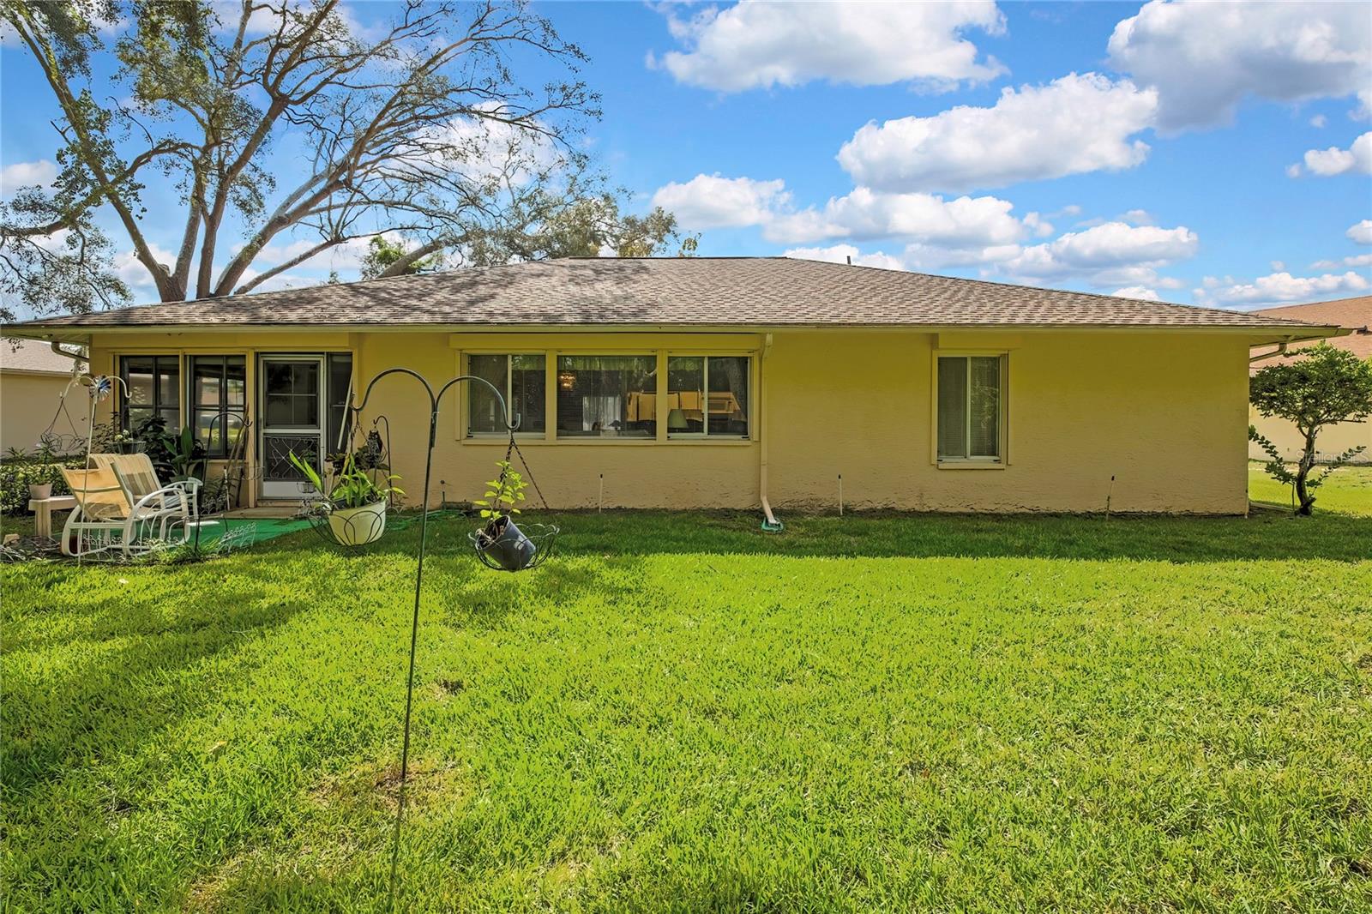
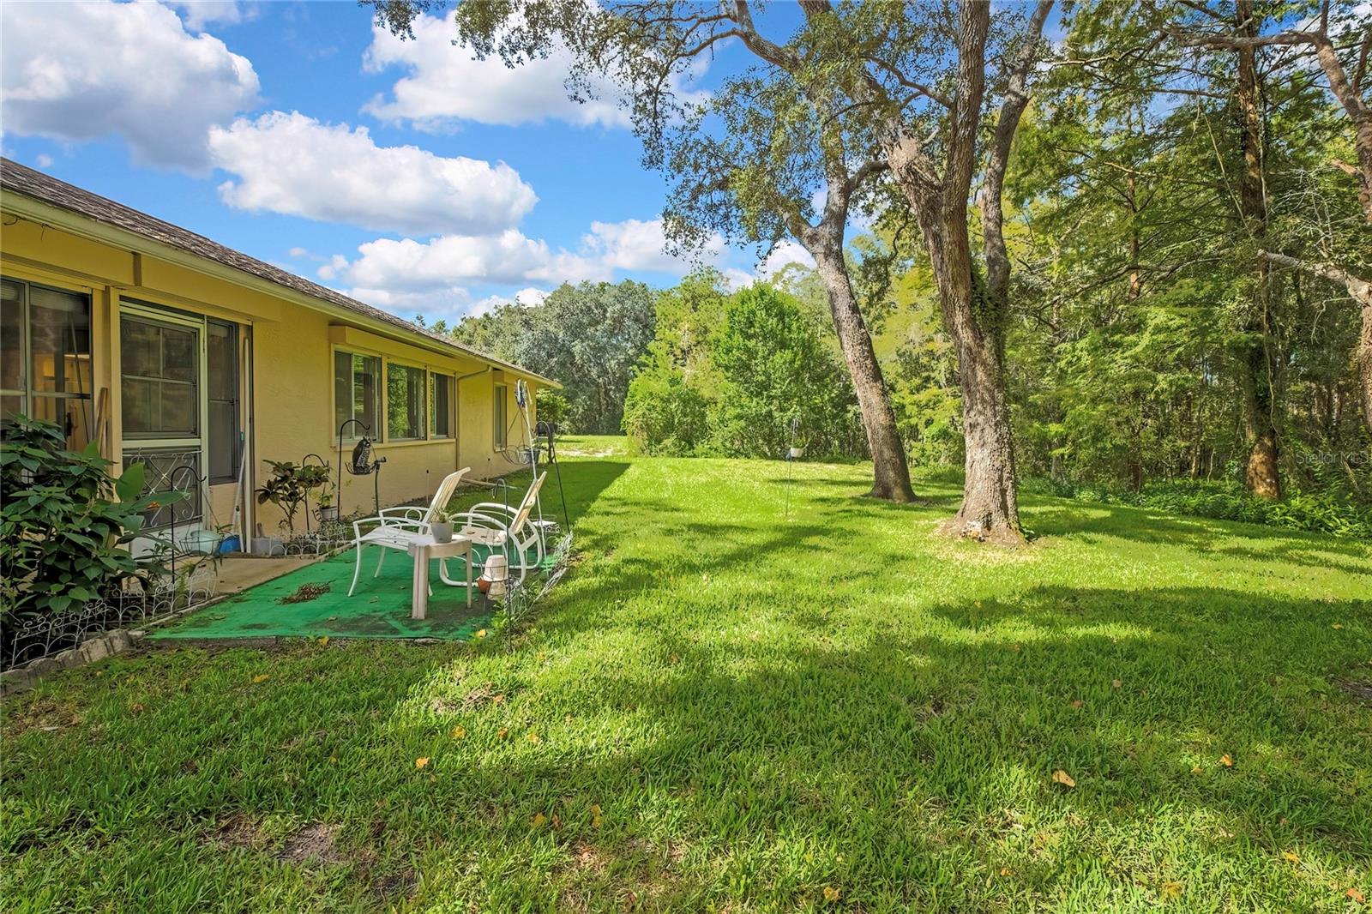
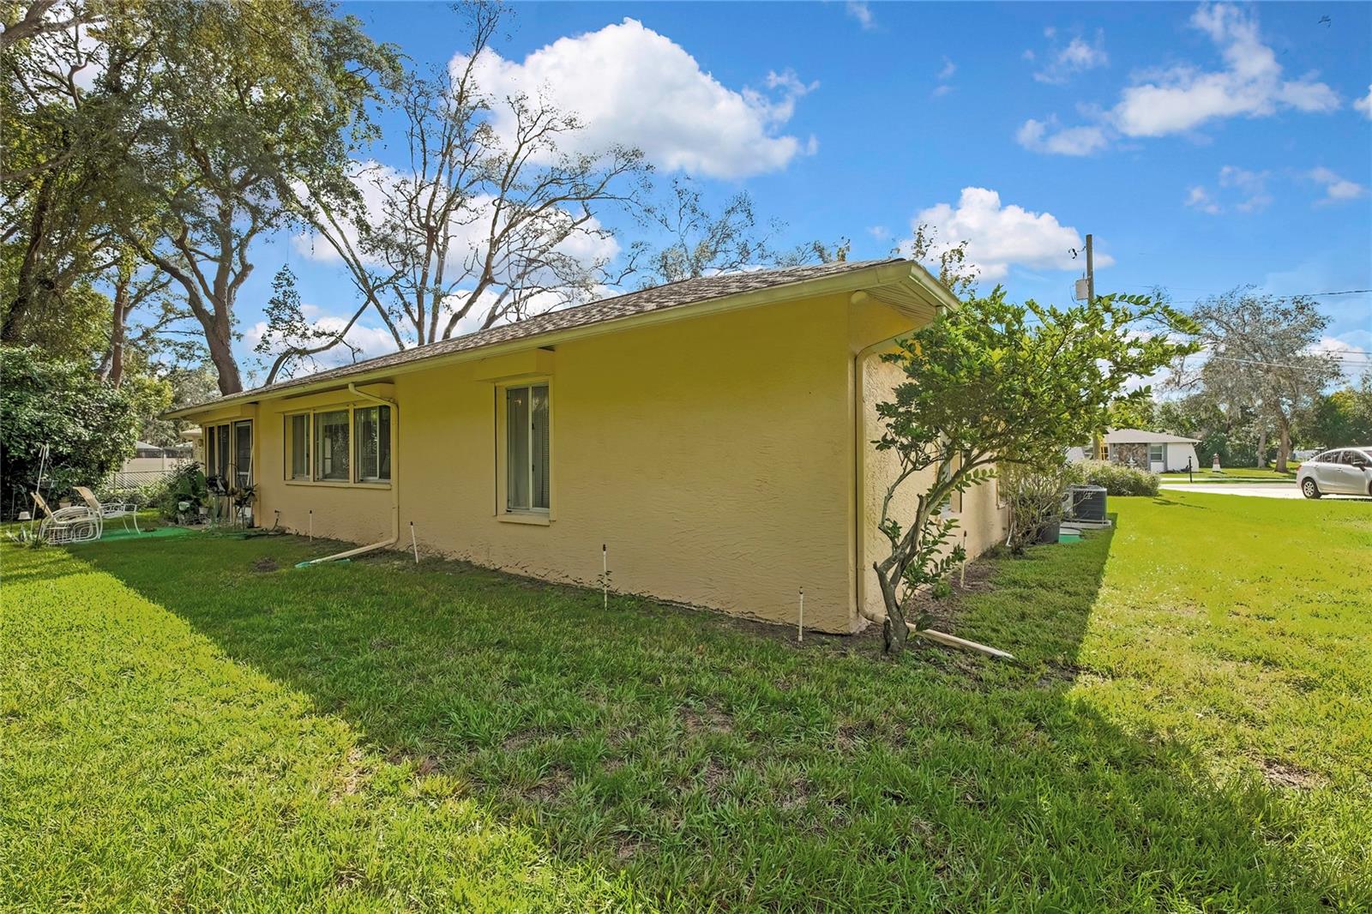
GREAT LOCATION, NO HOA, AND ROOM TO MAKE IT YOUR OWN! Well-maintained homes surround this inviting property, ideally located just a 10-minute drive from Gulf water activities and close to shopping, restaurants, and medical facilities. Enjoy the convenience of nearby amenities. With no HOA or CDD fees and a desirable Flood Zone X designation, this home offers added appeal for buyers looking for affordability and convenience. Step inside and discover a surprisingly spacious layout offering 1,595 square feet of living space. Newer laminate flooring enhances the main living areas, while the additional Florida room at the back of the home provides the perfect space for a media room, relaxation, or entertaining. The kitchen features a full-wall pantry and convenient breakfast bar, with an adjacent dining room offering plenty of space for family gatherings. The split-bedroom floor plan provides added privacy. The spacious primary suite overlooks the yard and includes an ensuite bathroom and a large walk-in closet. The second bedroom is generously sized and also enjoys a yard view. Storage is plentiful throughout the home, and the dedicated laundry room includes a utility sink for added convenience. Enjoy the enclosed porch, complete with air conditioning, and easy access to the yard. The home has been well cared for, with a 2012 roof, 2020 A/C, and retractable hurricane shutters. Ready for your personal touches and interior updates, this home offers a wonderful opportunity to make it your own. Whether you are searching for a starter home, downsizing, or planning for retirement, this property is full of potential in a convenient location!

Save
Ask
Tour
Hide
Share
Listing Snapshot
Price 
$229,000
Days On Site 
2 Days
Bedrooms 
2
Inside Area (SqFt) 
1,595 sqft
Total Baths 
2
Full Baths 
2
Partial Baths 
N/A
Lot Size 
0.3 Acres
Year Built 
1984
MLS® Number 
W7890265
Status 
Active
Property Tax 
$1,194
HOA/Condo/Coop Fees 
N/A
Sq Ft Source 
Public Records
Friends & Family
Recent Activity
yesterdayListing updated with changes from the MLS®
3 days agoListing first seen on site
General Features
Acres 
0.3
Attached Garage 
Yes
Direction Faces 
South
Foundation 
Slab
Garage 
Yes
Garage Spaces 
2
Levels 
One
Parking 
DrivewayGarage Door OpenerAttached
Pets 
Cats OKDogs OK
Property Sub Type 
Single Family Residence
Sewer 
Septic Tank
SqFt Total 
2206
Style 
Contemporary
Utilities 
Cable AvailableCable ConnectedElectricity ConnectedWater Connected
Water Source 
Public
Zoning 
PDP
Interior Features
Appliances 
DishwasherDisposalDryerElectric Water HeaterRangeRefrigeratorWasher
Cooling 
Central Air
Flooring 
CarpetCeramic TileLaminate
Furnished 
Negotiable
Heating 
CentralElectricHeat Pump
Interior 
Open FloorplanWalk-In Closet(s)
Laundry Features 
Electric Dryer HookupInsideLaundry RoomSinkWasher Hookup
Window Features 
Window CoveringsShuttersWindow Treatments
Balcony/Porch/Lanai 
Dimensions - 12.7x9.9Level - FirstFeatures - Ceiling Fan(s)
Bathroom 2 
Dimensions - 8.7x5.2Level - First
Bedroom 2 
Dimensions - 15x11.4Level - FirstFeatures - Ceiling Fan(s)
Dining Room 
Dimensions - 10.3x8.1Level - FirstFeatures - Ceiling Fan(s)
Florida Room 
Dimensions - 22.8x11.1Level - FirstFeatures - Ceiling Fan(s)
Kitchen 
Dimensions - 12.9x8.1Level - FirstFeatures - Breakfast Bar
Living Room 
Dimensions - 19.11x14Level - FirstFeatures - Ceiling Fan(s)
Master Bathroom 
Dimensions - 6.1x9.5Level - First
Master Bedroom 
Dimensions - 12.7x19.4Level - FirstFeatures - Ceiling Fan(s)
Utility Room 
Dimensions - 8.7x6.6Level - First
Save
Ask
Tour
Hide
Share
Exterior Features
Construction Details 
BlockStucco
Exterior 
LightingPrivate YardRain Gutters
Lot Features 
LandscapedPaved
Patio And Porch 
EnclosedOtherRear Porch
Roof 
Shingle
View 
Trees/Woods
Waterview 
Trees/Woods
Windows/Doors 
Window CoveringsShuttersWindow Treatments
Community Features
Community Features 
Street Lights
MLS Area 
34606 - Spring Hill/Brooksville/Weeki Wachee
Township 
23
Financing Terms Available 
CashConventionalFHAVA Loan
Roads 
Asphalt
Schools
School District
Unknown
Elementary School
Deltona Elementary
Middle School
Fox Chapel Middle School
High School
Weeki Wachee High School
Listing courtesy of RE/MAX MARKETING SPECIALISTS (352) 279-7763


Listing information is provided by Participants of the Stellar MLS. IDX information is provided exclusively for personal, non-commercial use, and may not be used for any purpose other than to identify prospective properties consumers may be interested in purchasing. Information is deemed reliable but not guaranteed. Properties displayed may be listed or sold by various participants in the MLS Copyright 2026, Stellar MLS.
Last checked: 2026-10-18 08:48 AM EDT

Neighborhood & Commute
Source: Walkscore
Disclosure: Community information and market data powered by Constellation Data Labs. Information is deemed reliable but not guaranteed.
Save
Ask
Tour
Hide
Share

Views: 254506

One Comment

  1. Pingback: Modern roundabouts for North Fort Myers Steelbridge Realty LLC

Leave a Reply