MLS Search


Save
Ask
Tour
Hide
Share
$579,900
New Listing

2123 BAYOU DRIVE
HOLIDAY, FL 34691

For Sale|Single Family Residence|Active
3
Beds
2
Total Baths
2
Full Baths
1,962
SqFt
$296
/SqFt
1973
Built
Subdivision:
BAILEYS BLUFF ESTATES
County:
Pasco

Due to the health concerns created by Coronavirus we are offering personal 1-1 online video walkthough tours where possible.
Call Now: 239-329-8371
Is this the listing for you? We can help make it yours.
239-329-8371
2123 BAYOU DRIVE2123 BAYOU DRIVE2123 BAYOU DRIVE2123 BAYOU DRIVE
Save
Ask
Tour
Hide
Share

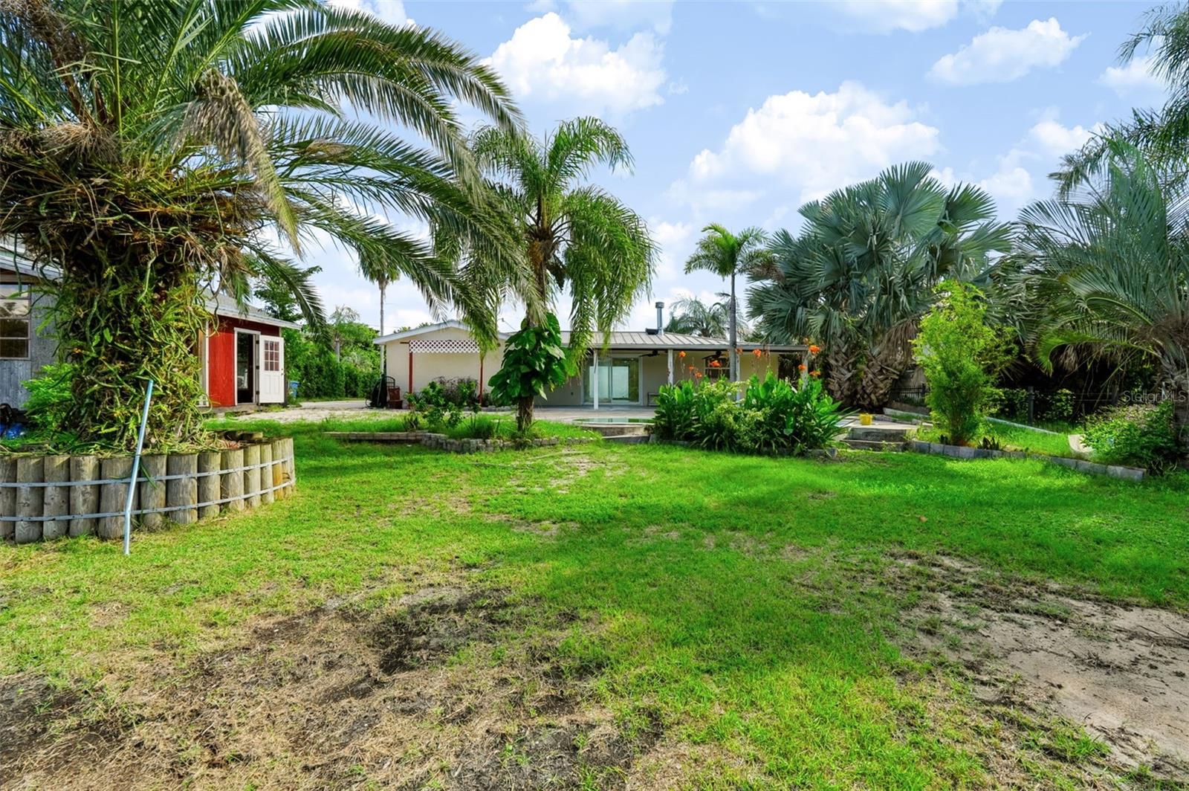
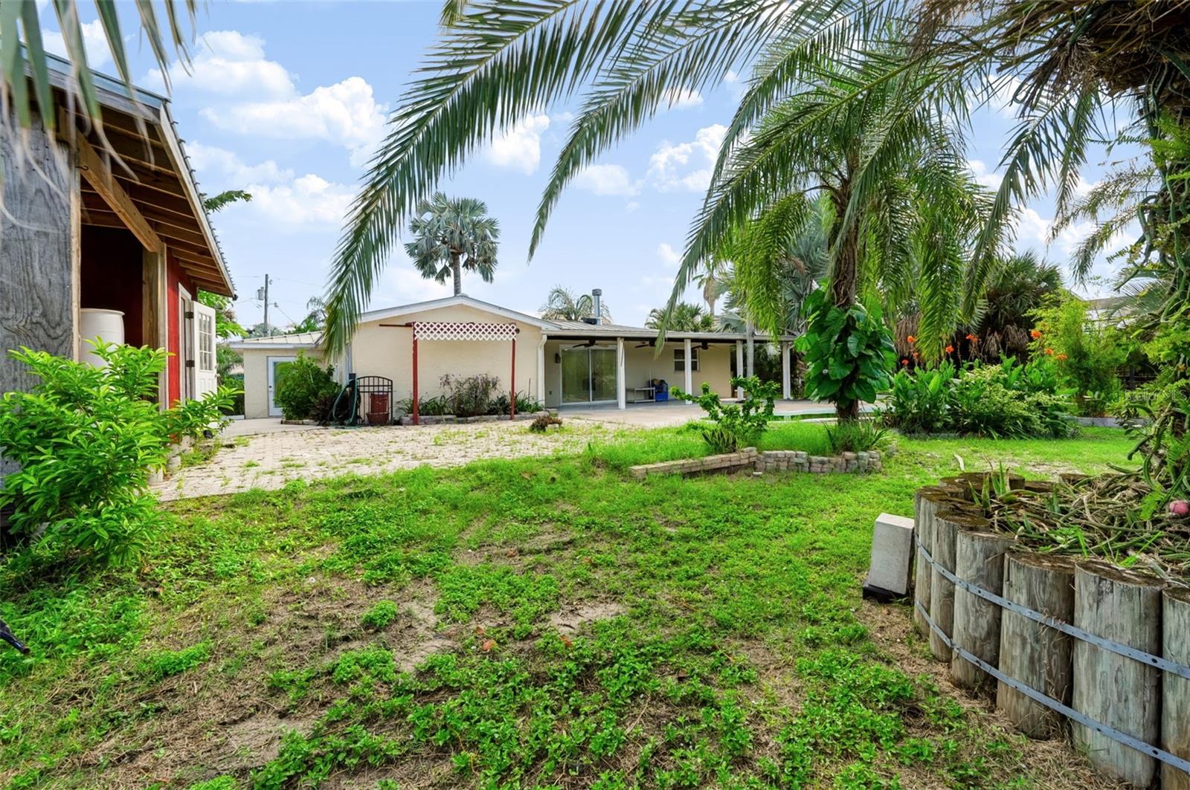
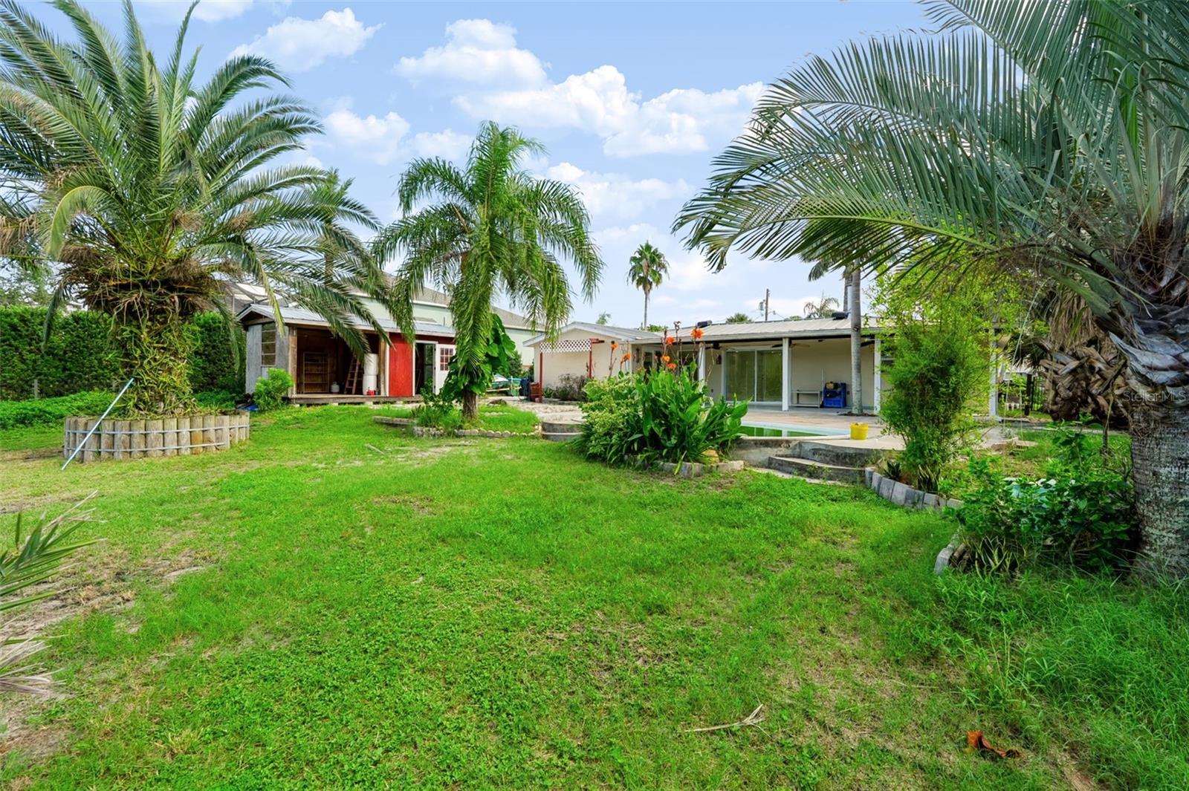
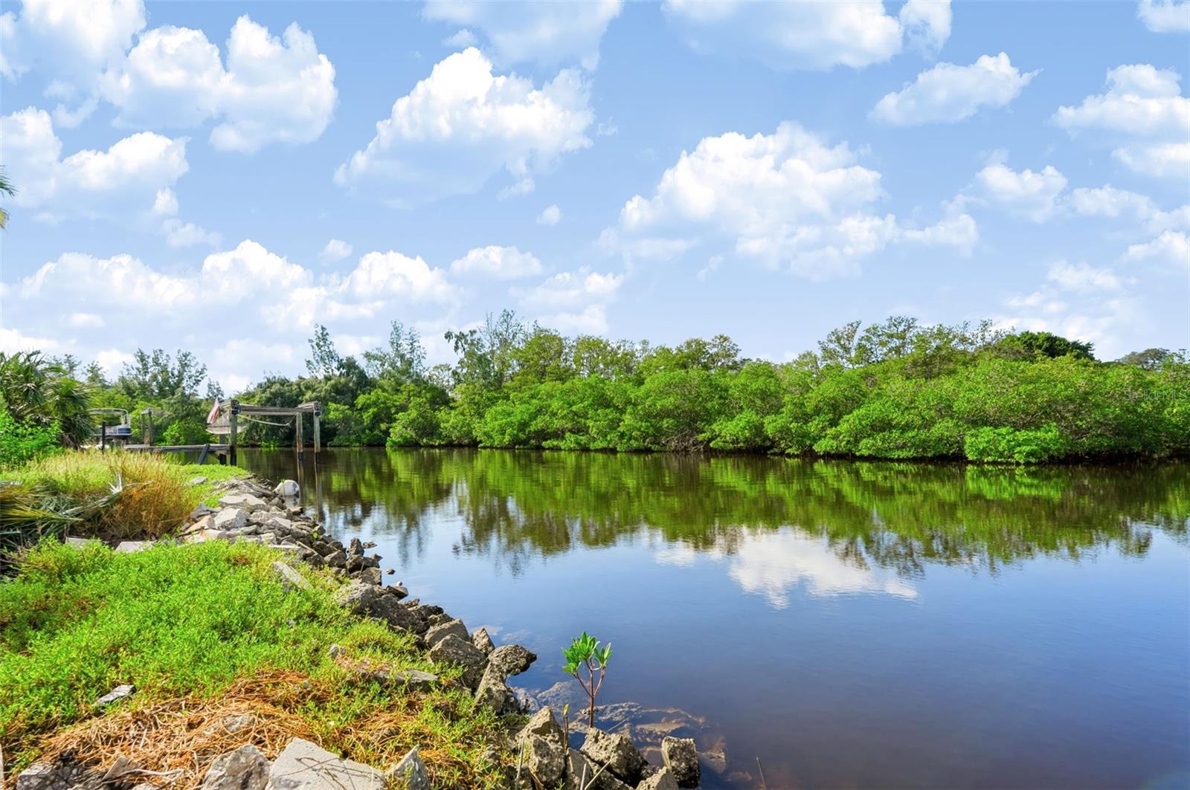
Waterfront living with Gulf access in Holiday. This 3-bedroom, 2-bathroom pool home at 2123 Bayou Dr sits on a saltwater canal with a private dock and seawall. It has 1,962 square feet of living space and a backyard made for the Florida boating lifestyle. Inside, the comfortable layout gives you room to spread out, with bright living areas for everyday living and hosting friends and family. The primary suite has its own private bath, and the two other bedrooms work well for guests, a home office, or hobbies. Step outside to your private pool overlooking the canal, the perfect spot to unwind and catch the breeze off the water. Tie up at your own dock, protected by a seawall, and cruise straight out to the Gulf of Mexico for fishing, sandbar days, and sunset rides. Boaters, kayakers, and anglers will love having the water right at their back door. You're minutes from Key Vista Nature Park, Anclote River Park, Gulf beaches, the historic Tarpon Springs Sponge Docks, and the shopping and dining along US-19. Clearwater, Tampa, and Tampa International Airport are an easy drive. Saltwater canal homes with a pool, dock, and Gulf access are hard to find. Schedule your private showing today.

Save
Ask
Tour
Hide
Share
Listing Snapshot
Price 
$579,900
Days On Site 
0 Days
Bedrooms 
3
Inside Area (SqFt) 
1,962 sqft
Total Baths 
2
Full Baths 
2
Partial Baths 
N/A
Lot Size 
0.26 Acres
Year Built 
1973
MLS® Number 
TB8559080
Status 
Active
Property Tax 
$5,244.26
HOA/Condo/Coop Fees 
$8.92 monthly
Sq Ft Source 
Owner
Friends & Family
Recent Activity
3 hours agoListing updated with changes from the MLS®
22 hours agoListing first seen on site
General Features
Acres 
0.26
Direction Faces 
East
Foundation 
Slab
Levels 
One
Number Of Stories 
1
Pets 
Cats OKDogs OK
Property Sub Type 
Single Family Residence
Sewer 
Public Sewer
SqFt Total 
2306
Utilities 
Cable AvailableElectricity Connected
Water Source 
Public
Zoning 
R2
Interior Features
Appliances 
None
Cooling 
Central Air
Fireplace 
Yes
Fireplace Features 
Masonry
Flooring 
Ceramic Tile
Furnished 
Unfurnished
Heating 
Central
Interior 
High CeilingsOpen Floorplan
Laundry Features 
Common Area
Kitchen 
Dimensions - 14x16Level - First
Living Room 
Dimensions - 22x26Level - First
Master Bedroom 
Dimensions - 18x22Level - First
Save
Ask
Tour
Hide
Share
Exterior Features
Construction Details 
Block
Exterior 
GardenRain Gutters
Pool Features 
In GroundVinylPrivate
Private Pool 
Yes
Roof 
Metal
Spa Features 
In Ground
View 
Water
Waterview 
Water
Community Features
Association Fee 
$107.0
Association Fee Frequency 
Annually
MLS Area 
34691 - Holiday/Tarpon Springs
Township 
26S
Financing Terms Available 
CashConventionalFHAVA Loan
Roads 
Asphalt
Listing courtesy of SUNBELT REAL ESTATE FLORIDA (727) 741-9007


Listing information is provided by Participants of the Stellar MLS. IDX information is provided exclusively for personal, non-commercial use, and may not be used for any purpose other than to identify prospective properties consumers may be interested in purchasing. Information is deemed reliable but not guaranteed. Properties displayed may be listed or sold by various participants in the MLS Copyright 2026, Stellar MLS.
Last checked: 2026-10-18 09:47 AM EDT

Neighborhood & Commute
Source: Walkscore
Disclosure: Community information and market data powered by Constellation Data Labs. Information is deemed reliable but not guaranteed.
Save
Ask
Tour
Hide
Share

Views: 254506

One Comment

  1. Pingback: Modern roundabouts for North Fort Myers Steelbridge Realty LLC

Leave a Reply