
MLS Search
31-33 MARINA STREETPONCE, 00730
Due to the health concerns created by Coronavirus we are offering personal 1-1 online video walkthough tours where possible.
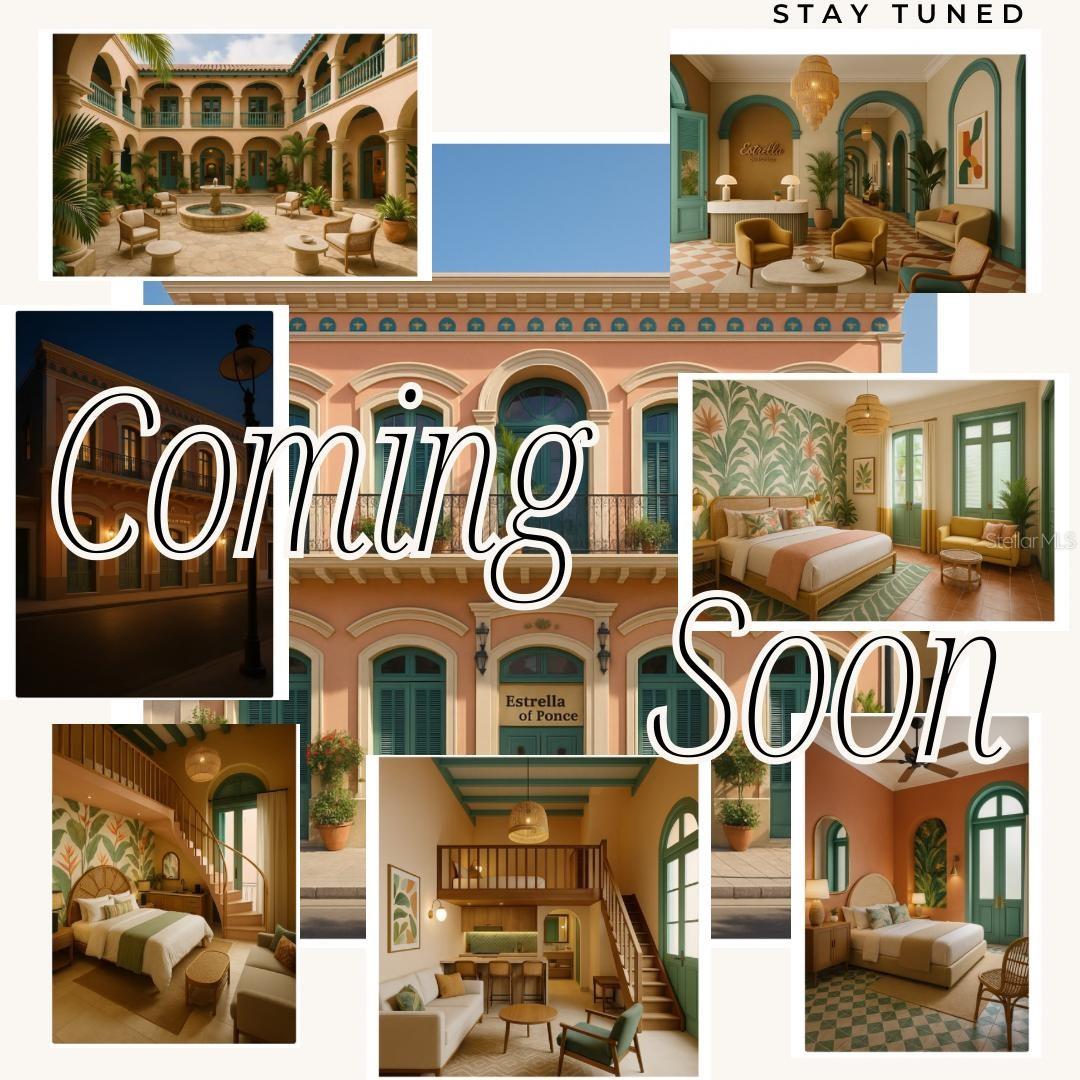
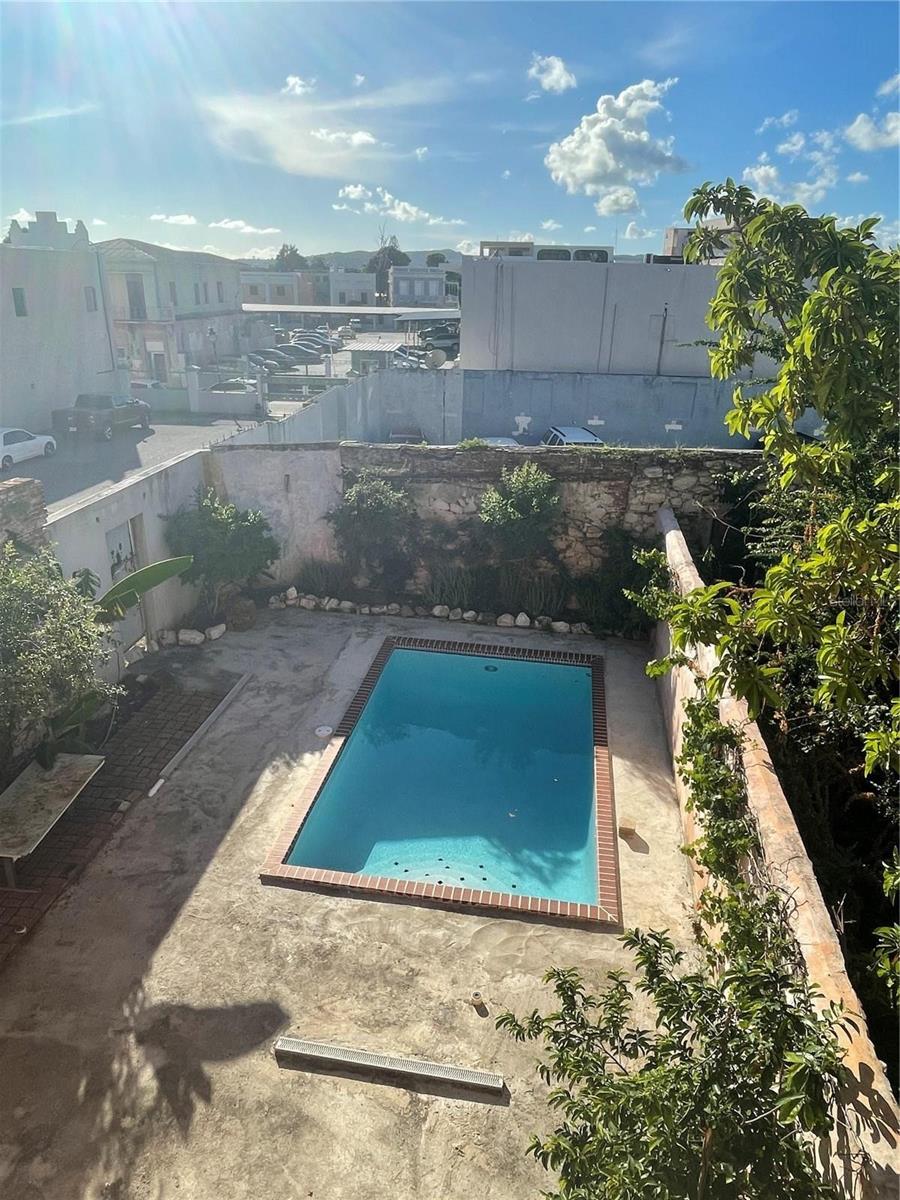
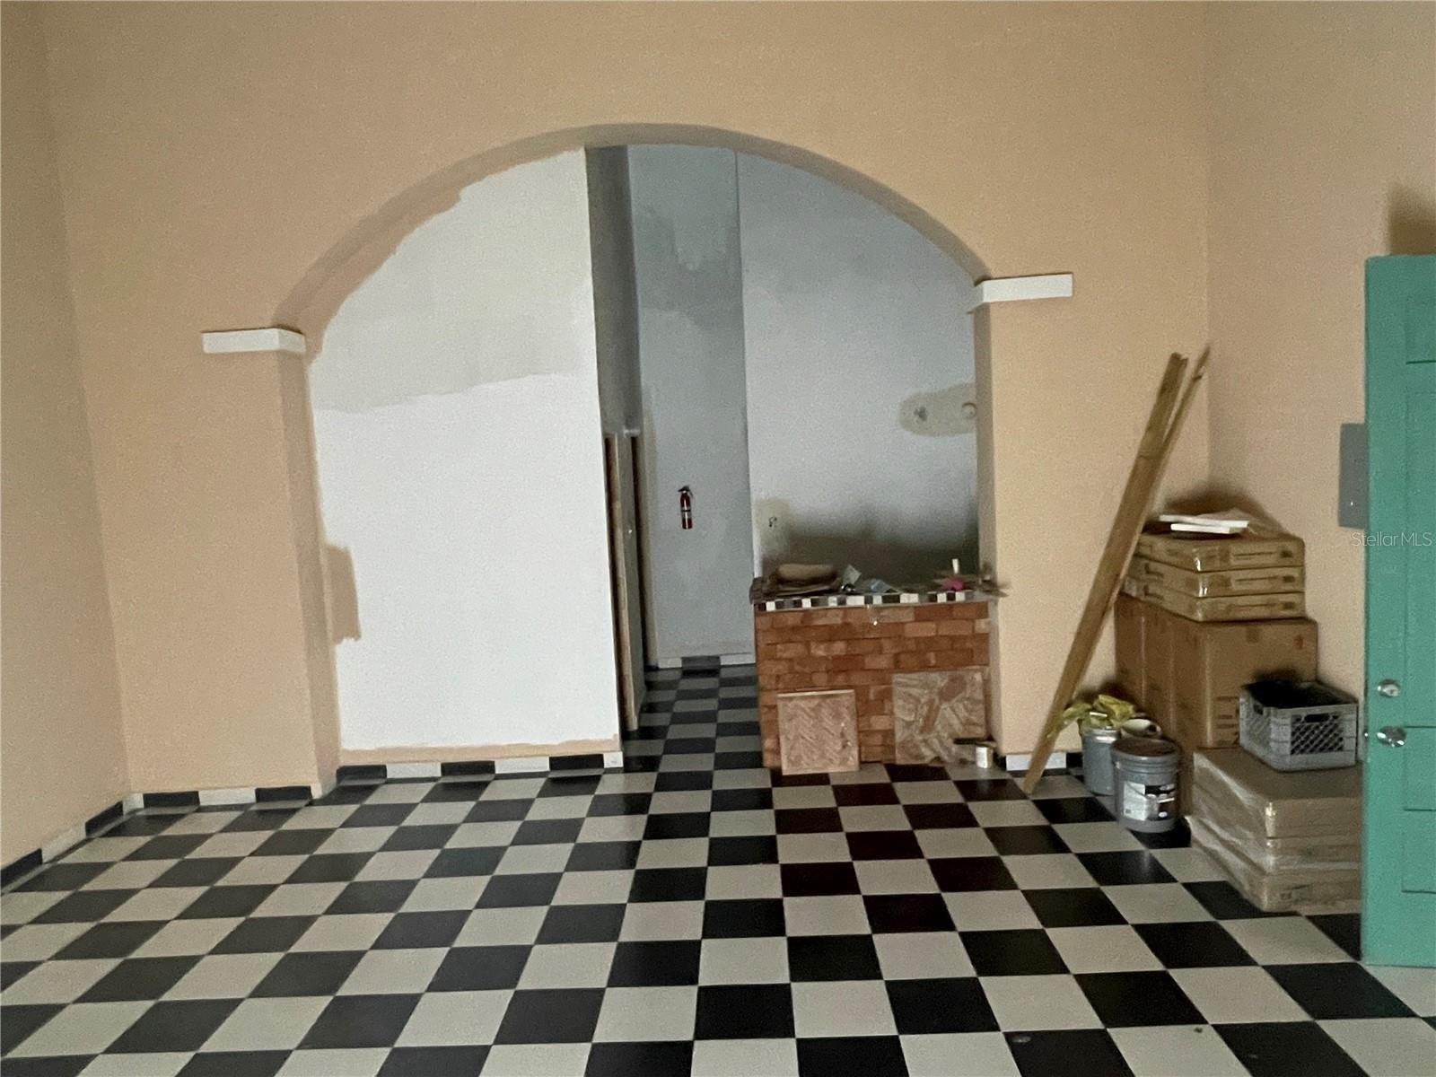
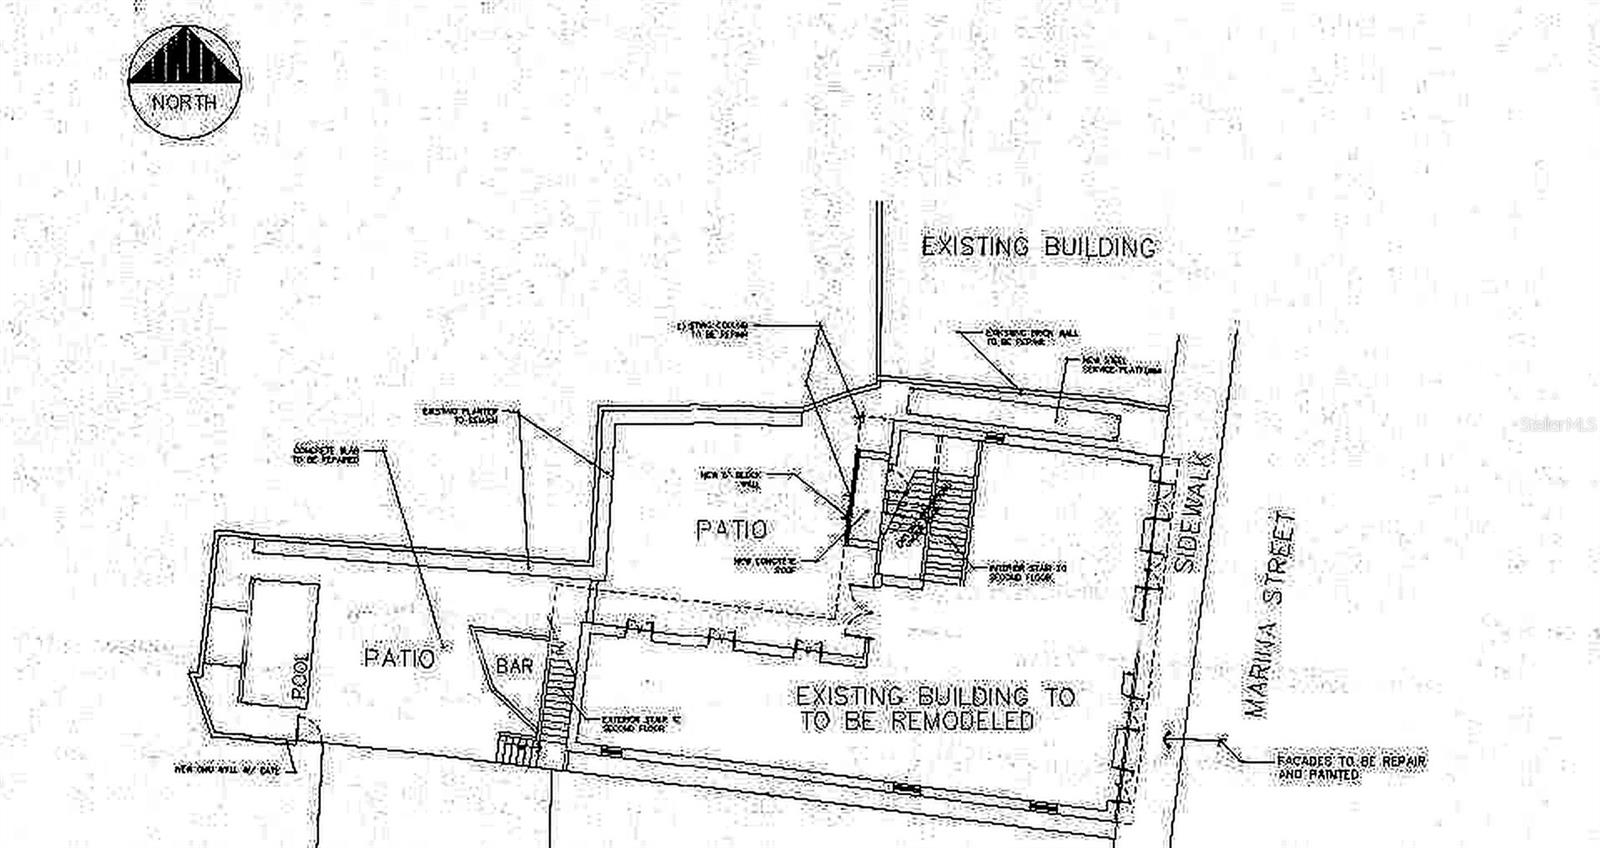
TWO PARCELS, ONE PRICE IN HISTORIC DOWNTOWN PONCE: an 1897 two-story building with a pool, interior courtyard, and two street-front retail spaces, plus the adjoining lot, on Calle Marina. Together they total approx. 11,398 sq ft (1,058.89 sq m) of land with 104 ft of continuous street frontage, a size and location that rarely comes to market in the historic district. THE NUMBERS: Approx. $65 sq ft of building, with the adjacent lot included in the price. 6,155 sq ft of building on two floors. Two separate cadastre numbers, giving flexibility to develop in phases or restructure the project. INCENTIVES: The property is currently located in a federal Opportunity Zone, and a hospitality project may qualify for Puerto Rico tourism development incentives, subject to approval. Opportunity Zone rules change for investments made after December 31, 2026; buyer to verify the designation and benefits that apply to their investment. ONE BUILDING, MANY USES: The property has already drawn interest for a boutique hotel or guest house built around the pool and courtyard; a restaurant and bar using the retail spaces and the courtyard as outdoor seating; medical or professional offices with private parking on the adjoining lot; and mixed use with retail on the ground floor and apartments or short-term rentals above. THE BUILDING, CALLE MARINA #33: Built in 1897, approx. 6,155 sq ft on a 597 sq m lot with 18.38 m of frontage. Features a pool at the back of the property, a large interior courtyard ideal as the center of a hotel, dining area, or event space, and two retail spaces with direct exposure to Calle Marina to operate or lease. The building was damaged by a fire in April 2022 and needs repairs; the price reflects its current condition. Cadastre 389-062-447-05-001. THE LOT, CALLE MARINA #31: 461.89 sq m with 13.40 m of frontage. It retains its historic facade; the interior needs to be cleared to create parking, expand the main project, or build a future phase. In the historic district, private parking is a hard-to-find advantage, and here it comes included. Cadastre 389-062-447-06-001. THE VISION: An integrated project behind a continuous 104-foot historic facade, with active retail at street level, the pool and courtyard at its heart, and parking or room to grow next door. Sold as-is. Any use, construction, or development is subject to permits from the applicable agencies, including those governing the historic district. Buyer to verify zoning, measurements, permitted uses, and incentive eligibility with their own legal and tax advisors. Deeds and additional information available to qualified buyers. Call today to schedule your private showing.
| 2 hours ago | Listing updated with changes from the MLS® | |
| 3 hours ago | Listing first seen on site |

Listing information is provided by Participants of the Stellar MLS. IDX information is provided exclusively for personal, non-commercial use, and may not be used for any purpose other than to identify prospective properties consumers may be interested in purchasing. Information is deemed reliable but not guaranteed. Properties displayed may be listed or sold by various participants in the MLS Copyright 2026, Stellar MLS.
Last checked: 2026-10-18 10:38 AM EDT
Views: 254506
Pingback: Modern roundabouts for North Fort Myers Steelbridge Realty LLC