MLS Search


Save
Ask
Tour
Hide
Share
$386,990
2 Days On Site

403 OAK FLAT ALLEY
GROVELAND, FL 34736

For Sale|Single Family Residence|Active
3
Beds
3
Total Baths
2
Full Baths
1
Partial Bath
2,001
SqFt
$193
/SqFt
2026
Built
Subdivision:
CYPRESS BLUFF PH 1
County:
Lake

Due to the health concerns created by Coronavirus we are offering personal 1-1 online video walkthough tours where possible.
Call Now: 239-329-8371
Is this the listing for you? We can help make it yours.
239-329-8371
403 OAK FLAT ALLEY403 OAK FLAT ALLEY403 OAK FLAT ALLEY403 OAK FLAT ALLEY
Save
Ask
Tour
Hide
Share

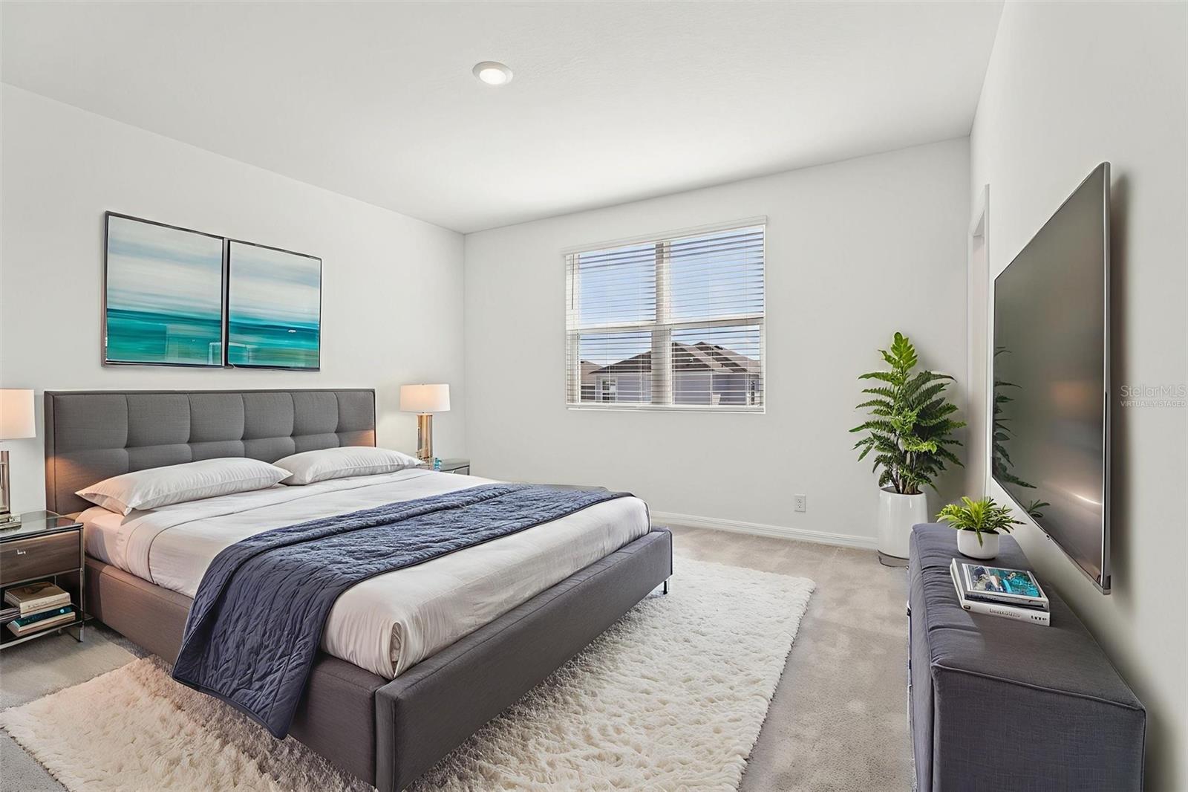
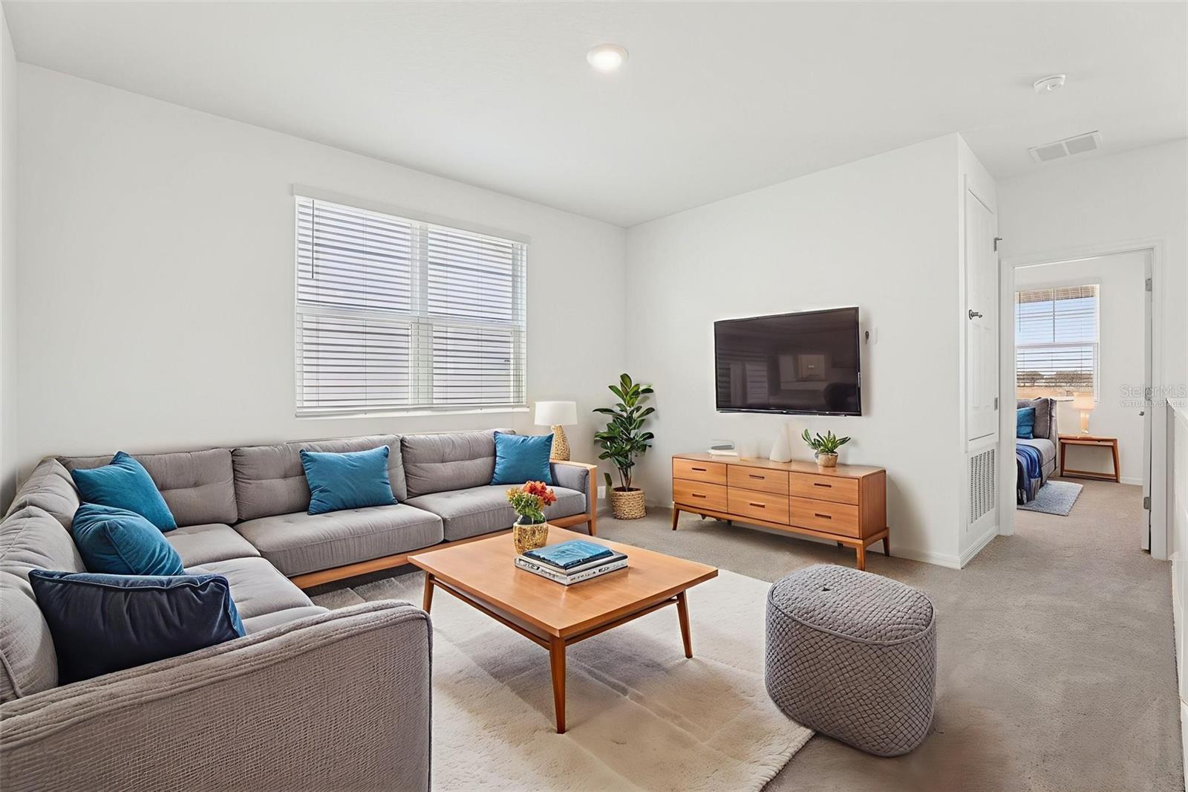
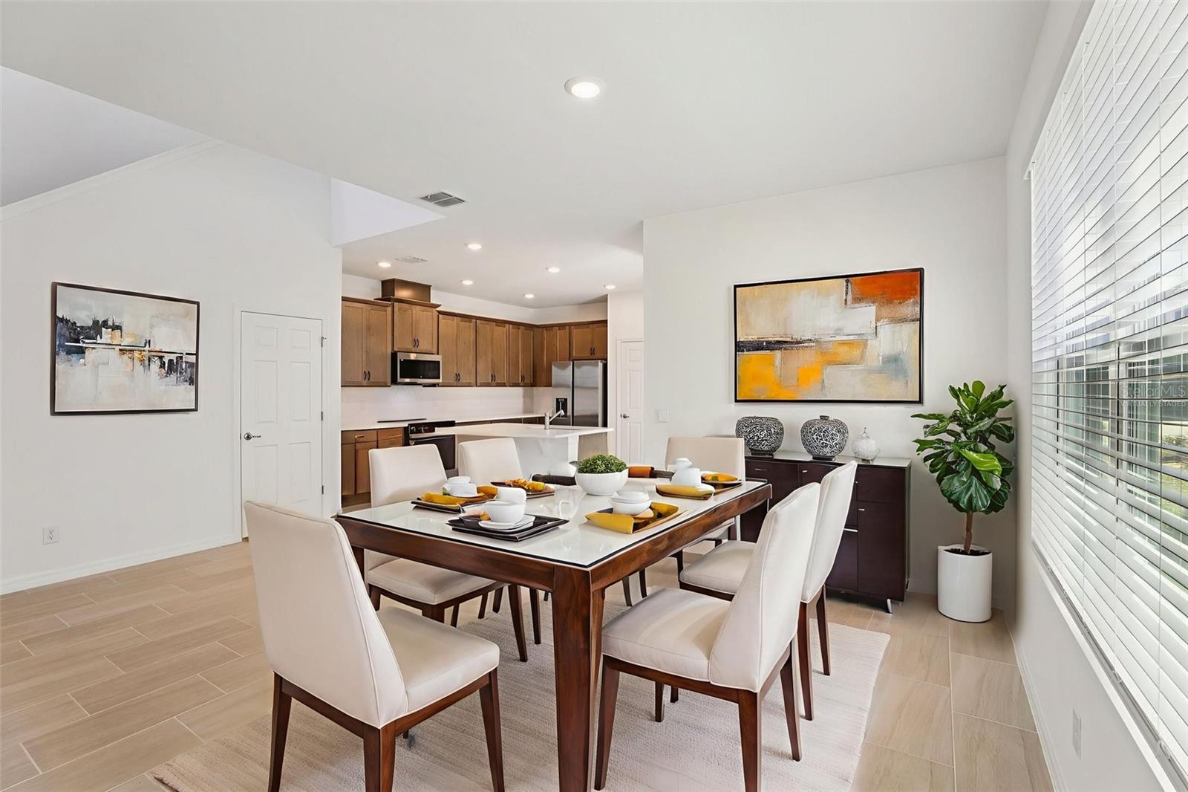
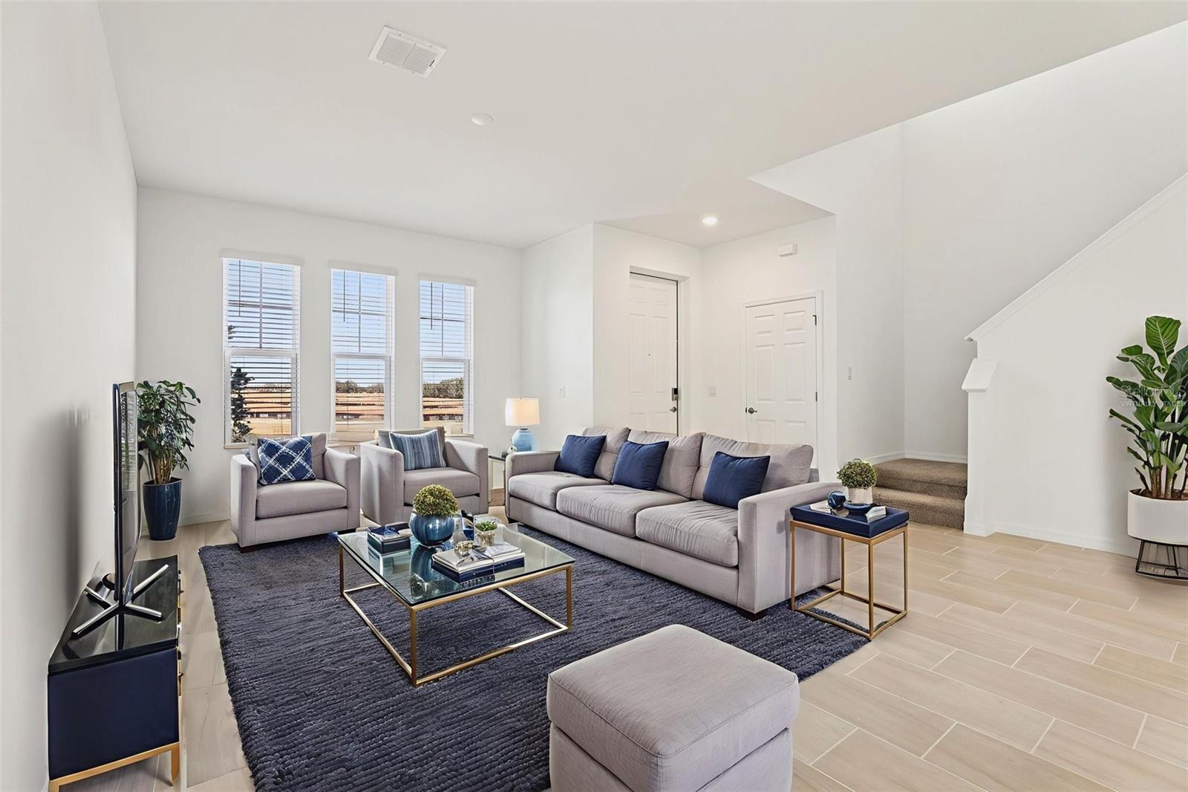
Virtually Staged. Under Construction. Discover coastal charm and modern comfort in the only quick move-in Skye currently available at Cypress Bluff in Groveland. Offering just over 2,000 square feet, three bedrooms, and a two-car rear-entry garage, this thoughtfully designed two-story home creates inviting spaces for everyday living and gathering. The open-concept main floor connects the kitchen, dining, and living areas, with tile flooring throughout the main living spaces. The kitchen features an island, quartz countertops, stainless steel appliances, and a tile backsplash, making everything from weeknight meals to weekend hosting feel effortless. Enjoy morning coffee on the front porch or unwind on the covered side patio. Upstairs, all three bedrooms provide a peaceful retreat, including a spacious primary suite with a large walk-in closet and a primary bath featuring a tile wall surround extending to the ceiling. Included blinds add everyday convenience. At Cypress Bluff, low-maintenance yards leave more time to enjoy the resort-style pool, walking trails along Lake Lucy, playgrounds, and gathering spaces with a fire pit and pavilion. A future Village Center will bring additional shopping and dining opportunities. Explore nearby Lake David Park, Green Valley Country Club, Downtown Clermont, Waterfront Park, and Lake Louisa State Park, with the Florida Turnpike approximately seven minutes away and State Road 50 approximately five minutes away. *Photos shown are virtually staged renderings of another home with the same floor plan and are provided for illustrative purposes only. Actual finishes, features, and appearance of the listed home may vary. Furniture and décor shown are not included.

Save
Ask
Tour
Hide
Share
Listing Snapshot
Price 
$386,990
Days On Site 
2 Days
Bedrooms 
3
Inside Area (SqFt) 
2,001 sqft
Total Baths 
3
Full Baths 
2
Partial Baths 
1
Lot Size 
0.09 Acres
Year Built 
2026
MLS® Number 
O6450125
Status 
Active
Property Tax 
$3,107.06
HOA/Condo/Coop Fees 
$65.5 monthly
Sq Ft Source 
Builder
Friends & Family
Recent Activity
2 days agoListing updated with changes from the MLS®
3 days agoListing first seen on site
General Features
Acres 
0.09
Attached Garage 
Yes
Direction Faces 
South
Foundation 
Slab
Garage 
Yes
Levels 
Two
Parking 
Alley AccessGarage Door OpenerGarage Faces RearAttached
Pets 
Breed RestrictionsYes
Property Condition 
Under ConstructionNew Construction
Property Sub Type 
Single Family Residence
Security 
Smoke Detector(s)
Sewer 
Public Sewer
SqFt Total 
2655
Style 
Craftsman
Utilities 
Cable AvailableElectricity ConnectedSewer ConnectedUnderground UtilitiesWater Connected
Water Source 
Public
Zoning 
RES
Interior Features
Appliances 
DishwasherDisposalElectric Water HeaterMicrowaveRange
Cooling 
Central Air
Flooring 
CarpetCeramic Tile
Furnished 
Unfurnished
Heating 
CentralElectric
Interior 
Eat-in KitchenHigh CeilingsOpen FloorplanStone CountersWalk-In Closet(s)
Laundry Features 
InsideLaundry Room
Window Features 
BlindsDouble Pane WindowsInsulated Windows
Bedroom 2 
Dimensions - 12x11Level - Second
Bedroom 3 
Dimensions - 10x10Level - Second
Bedroom 4 
Dimensions - 11x11Level - First
Dinette 
Dimensions - 12x12Level - First
Great Room 
Dimensions - 12x16Level - First
Kitchen 
Dimensions - 14x15Level - FirstFeatures - Pantry
Loft 
Dimensions - 12x14Level - Second
Master Bedroom 
Dimensions - 14x13Level - Second
Save
Ask
Tour
Hide
Share
Exterior Features
Construction Details 
BlockStuccoFrame
Lot Features 
LevelPaved
Patio And Porch 
CoveredFront PorchSide Porch
Roof 
Shingle
View 
Park/Greenbelt
Waterview 
Park/Greenbelt
Windows/Doors 
BlindsDouble Pane WindowsInsulated Windows
Community Features
Association Amenities 
ParkPlaygroundPool
Association Fee 
$65.5
Association Fee Frequency 
Semi-Annually
Community Features 
ParkPlaygroundPoolSidewalksStreet Lights
MLS Area 
34736 - Groveland
Township 
22
Financing Terms Available 
CashConventionalFHAUSDA LoanVA Loan
Roads 
Paved
Schools
School District
Unknown
Elementary School
Groveland Elem
Middle School
Gray Middle
High School
South Lake High
Listing courtesy of RISEWELL HOMES FLORIDA LLC (888) 827-4421


Listing information is provided by Participants of the Stellar MLS. IDX information is provided exclusively for personal, non-commercial use, and may not be used for any purpose other than to identify prospective properties consumers may be interested in purchasing. Information is deemed reliable but not guaranteed. Properties displayed may be listed or sold by various participants in the MLS Copyright 2026, Stellar MLS.
Last checked: 2026-10-18 08:48 AM EDT

Neighborhood & Commute
Source: Walkscore
Disclosure: Community information and market data powered by Constellation Data Labs. Information is deemed reliable but not guaranteed.
Save
Ask
Tour
Hide
Share

Views: 254506

One Comment

  1. Pingback: Modern roundabouts for North Fort Myers Steelbridge Realty LLC

Leave a Reply