MLS Search


Save
Ask
Tour
Hide
Share
$469,000
2 Days On Site

920 GRAND HILLTOP DRIVE
APOPKA, FL 32703

For Sale|Single Family Residence|Active
3
Beds
3
Total Baths
2
Full Baths
1
Partial Bath
2,334
SqFt
$201
/SqFt
2018
Built
Subdivision:
HILLTOP RESERVE PH 3
County:
Orange

Due to the health concerns created by Coronavirus we are offering personal 1-1 online video walkthough tours where possible.
Call Now: 239-329-8371
Is this the listing for you? We can help make it yours.
239-329-8371
920 GRAND HILLTOP DRIVE920 GRAND HILLTOP DRIVE920 GRAND HILLTOP DRIVE920 GRAND HILLTOP DRIVE
Save
Ask
Tour
Hide
Share

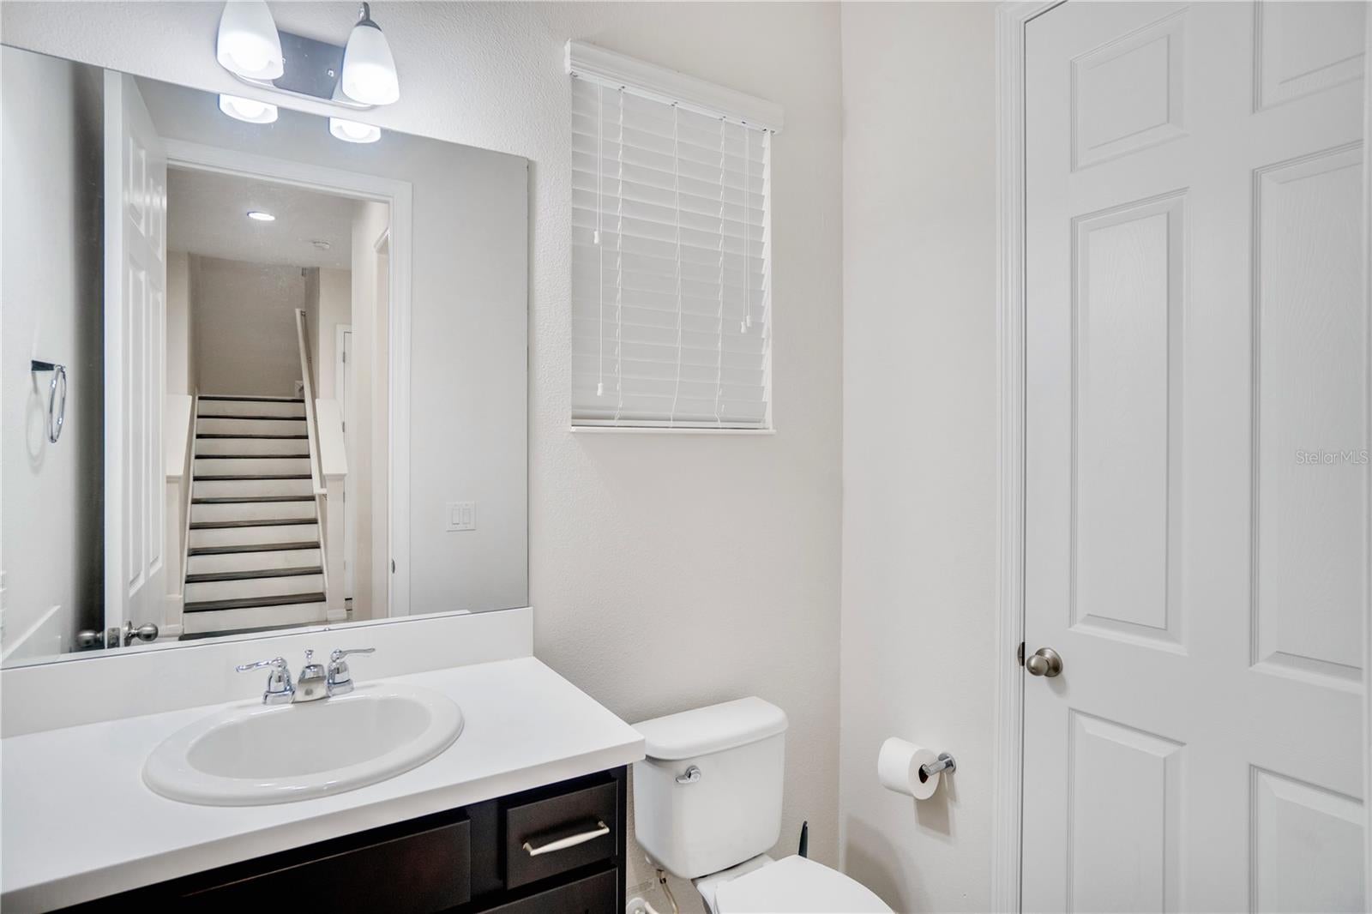
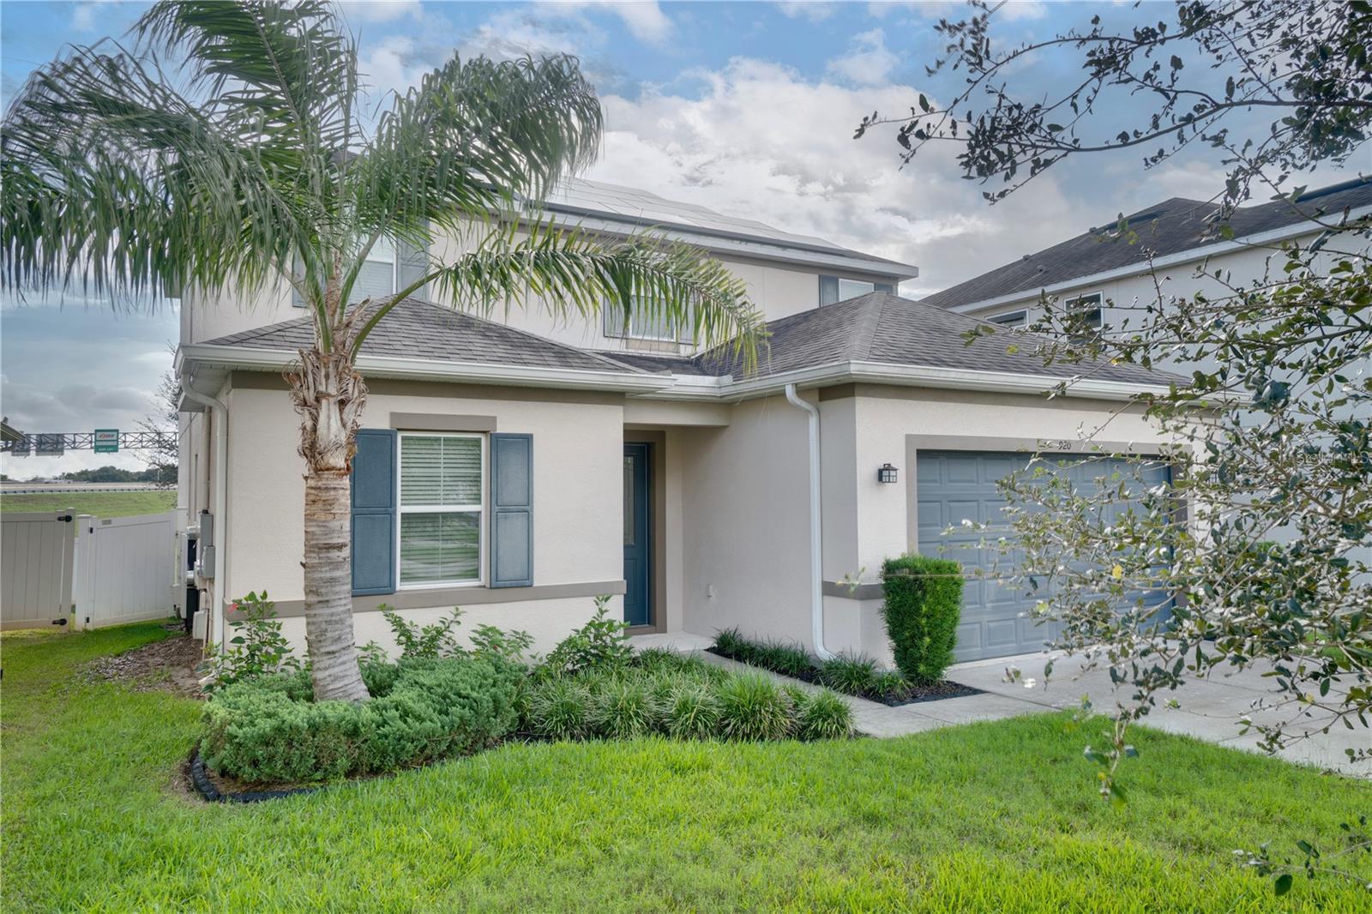
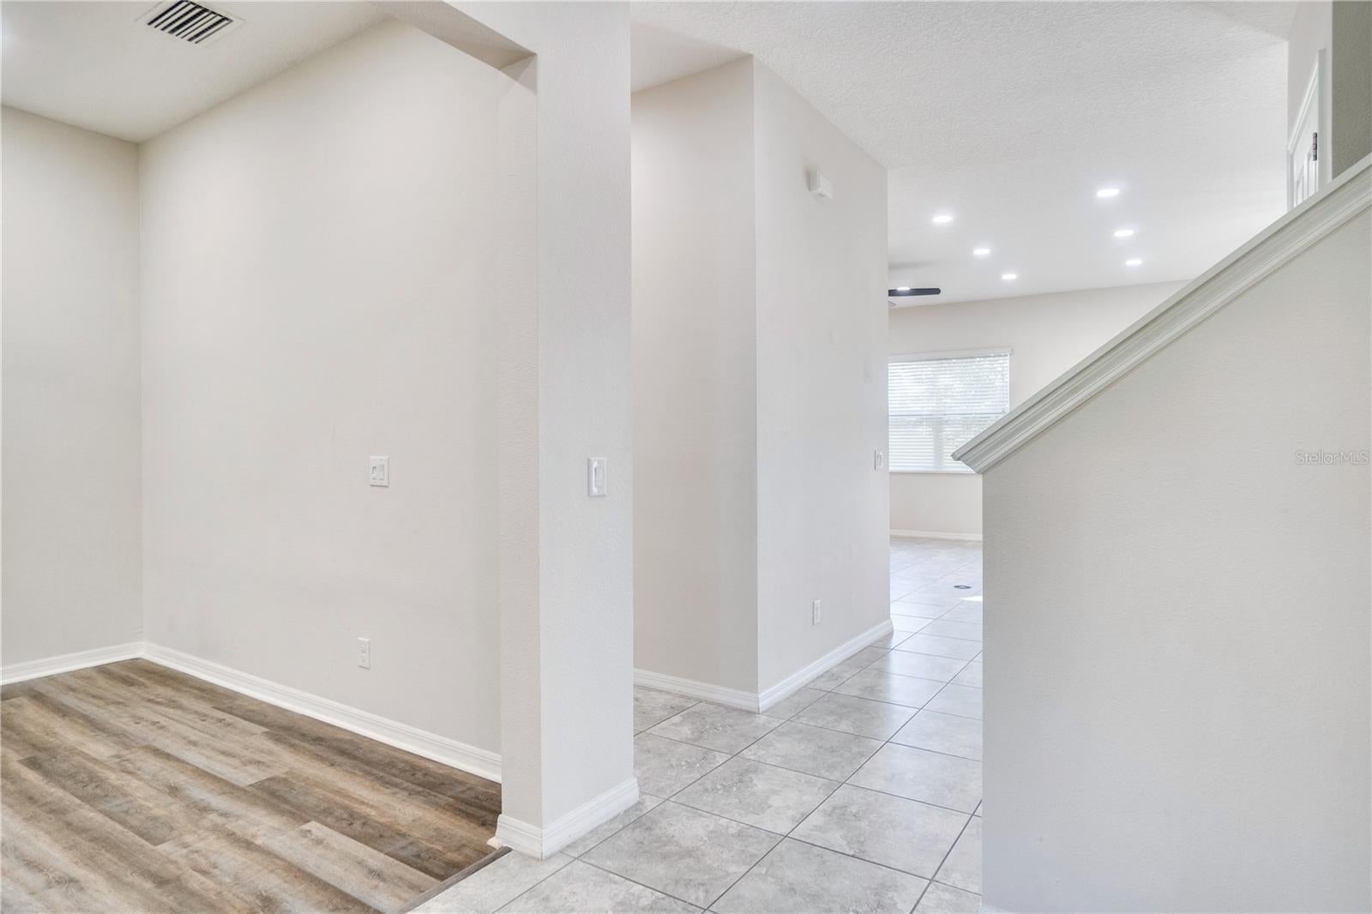
Welcome to 920 Grand Hilltop Drive in the desirable Hilltop Reserve community! This beautiful 3-bedroom, 2.5-bath home features an open floor plan, high ceilings, and abundant natural light. The updated kitchen offers granite countertops, stainless steel appliances, a spacious center island, and ample cabinetry. Upstairs, the spacious primary suite features a private bathroom, along with two additional bedrooms. Enjoy Florida living in the fully fenced backyard, complete with a paver patio, pergola, and firepit overlooking a peaceful conservation area. A HUGE BONUS: $35,000 SOLAR PANEL SYSTEM INCLUDED—PAID IN FULL! Enjoy the added value of a solar panel system that conveys with the home, with no remaining solar loan payments to take over. This valuable upgrade offers the potential for significant electricity bill savings while helping you enjoy a more energy-conscious lifestyle. Conveniently located near shopping, dining, and major highways, this move-in-ready home blends comfort, style, and energy-conscious living. Schedule your showing today!

Save
Ask
Tour
Hide
Share
Listing Snapshot
Price 
$469,000
Days On Site 
2 Days
Bedrooms 
3
Inside Area (SqFt) 
2,334 sqft
Total Baths 
3
Full Baths 
2
Partial Baths 
1
Lot Size 
0.14 Acres
Year Built 
2018
MLS® Number 
O6448204
Status 
Active
Property Tax 
$5,827.37
HOA/Condo/Coop Fees 
$70 monthly
Sq Ft Source 
Public Records
Friends & Family
Recent Activity
19 hours agoListing updated with changes from the MLS®
3 days agoListing first seen on site
General Features
Acres 
0.14
Attached Garage 
Yes
Direction Faces 
Southwest
Energy Features 
Solar
Foundation 
Slab
Garage 
Yes
Levels 
Two
Number Of Stories 
2
Parking 
DrivewayGarage Door OpenerAttached
Pets 
Breed Restrictions
Property Sub Type 
Single Family Residence
Sewer 
Public Sewer
SqFt Total 
2887
Utilities 
Cable AvailableElectricity AvailableWater Available
Water Source 
Public
Zoning 
P-D
Interior Features
Appliances 
DishwasherDryerMicrowaveRangeRefrigeratorWasher
Cooling 
Central Air
Flooring 
Vinyl
Furnished 
Unfurnished
Heating 
Active SolarElectricNatural GasSolar
Interior 
Eat-in KitchenHigh CeilingsOpen FloorplanStone CountersWalk-In Closet(s)
Laundry Features 
InsideLaundry RoomUpper Level
Window Features 
Blinds
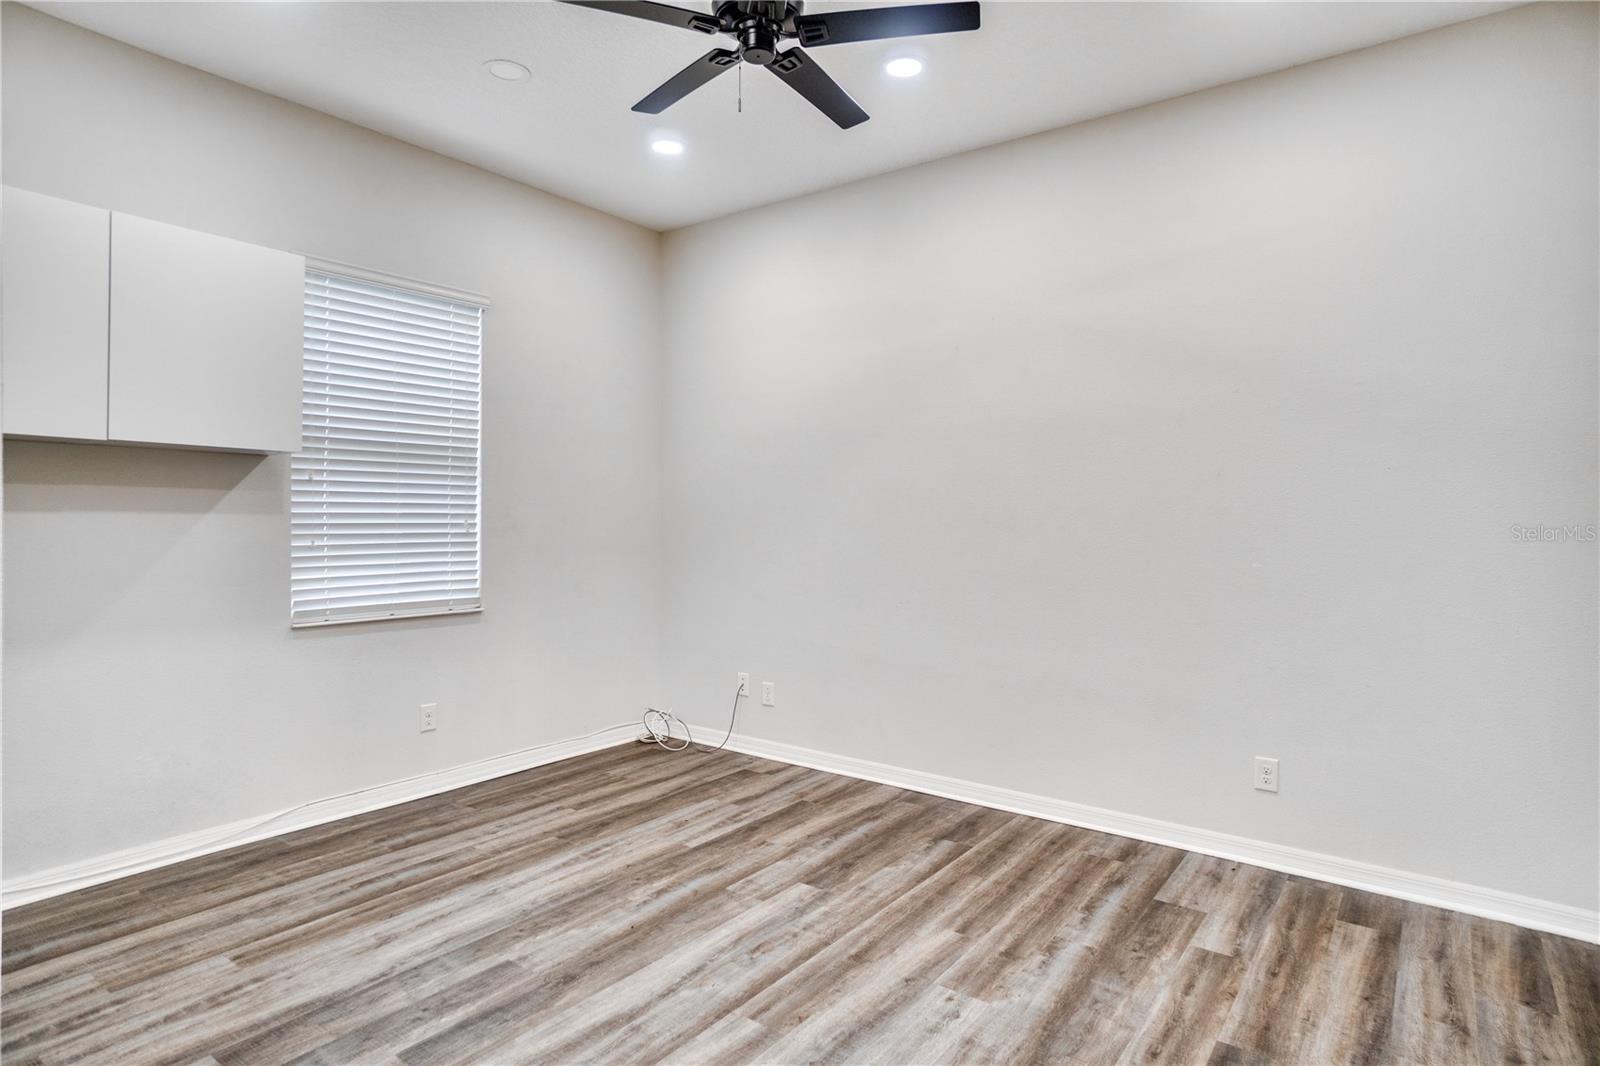
Bedroom 2 
Dimensions - 12x11Level - SecondFeatures - Ceiling Fan(s)
Bedroom 3 
Dimensions - 12x11Level - SecondFeatures - Ceiling Fan(s)
Dining Room 
Dimensions - 19x8Level - First
Family Room 
Dimensions - 14x12Level - FirstFeatures - Ceiling Fan(s)
Kitchen 
Dimensions - 19x13Level - FirstFeatures - Breakfast Bar, Granite Counters, Kitchen Island
Living Room 
Dimensions - 19x16Level - FirstFeatures - Ceiling Fan(s)
Master Bathroom 
Dimensions - 11x7Level - SecondFeatures - Double Vanity, Granite Counters
Master Bedroom 
Dimensions - 16x14Level - SecondFeatures - Ceiling Fan(s)
Save
Ask
Tour
Hide
Share
Exterior Features
Construction Details 
Block
Exterior 
Lighting
Fencing 
Chain LinkFencedVinyl
Lot Features 
Paved
Patio And Porch 
PatioRear Porch
Roof 
Shingle
Windows/Doors 
Blinds
Community Features
Association Fee 
$70.0
Association Fee Frequency 
Monthly
Community Features 
ParkPlaygroundPool
MLS Area 
32703 - Apopka
Township 
21
Financing Terms Available 
CashConventionalFHAVA Loan
Roads 
Paved
Schools
School District
Unknown
Elementary School
Wheatley Elem
Middle School
Piedmont Lakes Middle
High School
Wekiva High
Listing courtesy of EXP REALTY LLC (407) 559-7653


Listing information is provided by Participants of the Stellar MLS. IDX information is provided exclusively for personal, non-commercial use, and may not be used for any purpose other than to identify prospective properties consumers may be interested in purchasing. Information is deemed reliable but not guaranteed. Properties displayed may be listed or sold by various participants in the MLS Copyright 2026, Stellar MLS.
Last checked: 2026-10-18 08:48 AM EDT

Neighborhood & Commute
Source: Walkscore
Disclosure: Community information and market data powered by Constellation Data Labs. Information is deemed reliable but not guaranteed.
Save
Ask
Tour
Hide
Share

Views: 254506

One Comment

  1. Pingback: Modern roundabouts for North Fort Myers Steelbridge Realty LLC

Leave a Reply