MLS Search


Save
Ask
Tour
Hide
Share
$249,000
2 Days On Site

4265 FAIRWAY DRIVE
NORTH PORT, FL 34287

For Sale|Townhouse|Active
3
Beds
2
Total Baths
2
Full Baths
1,488
SqFt
$167
/SqFt
2002
Built
Subdivision:
VILLAS OF SABAL TRACE
County:
Sarasota

Due to the health concerns created by Coronavirus we are offering personal 1-1 online video walkthough tours where possible.
Call Now: 239-329-8371
Is this the listing for you? We can help make it yours.
239-329-8371
4265 FAIRWAY DRIVE4265 FAIRWAY DRIVE4265 FAIRWAY DRIVE4265 FAIRWAY DRIVE
Save
Ask
Tour
Hide
Share

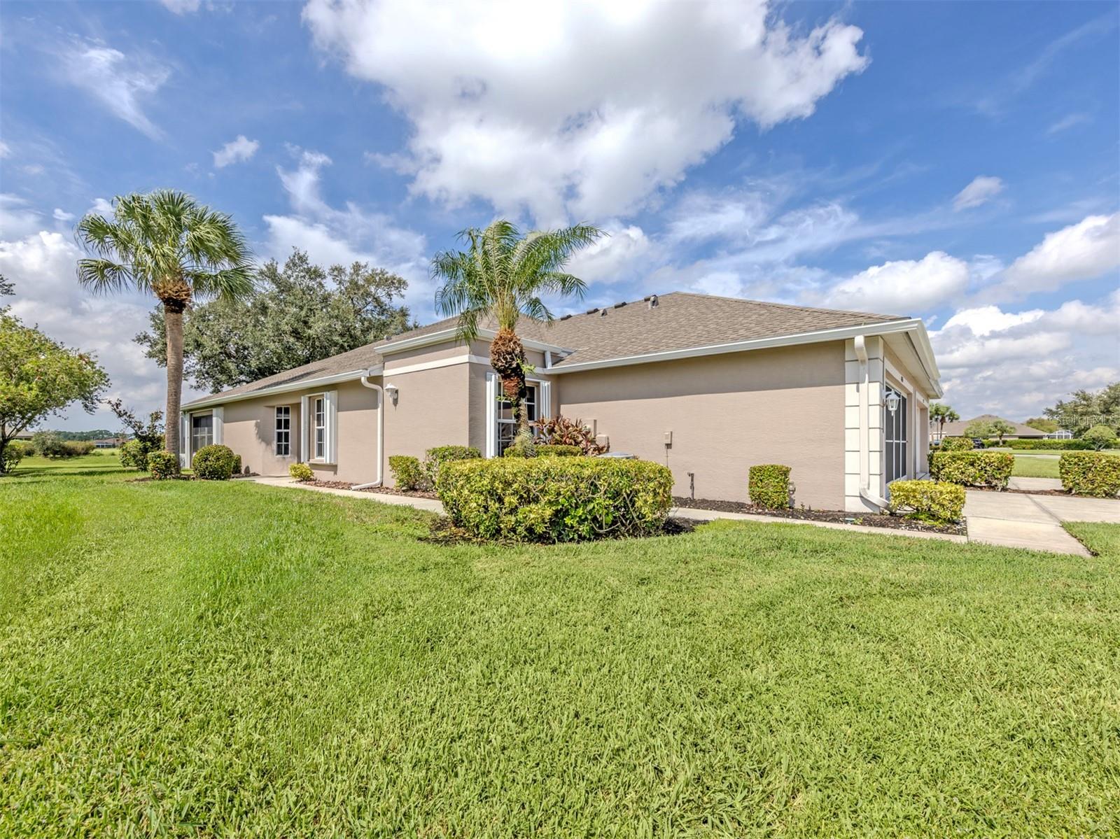
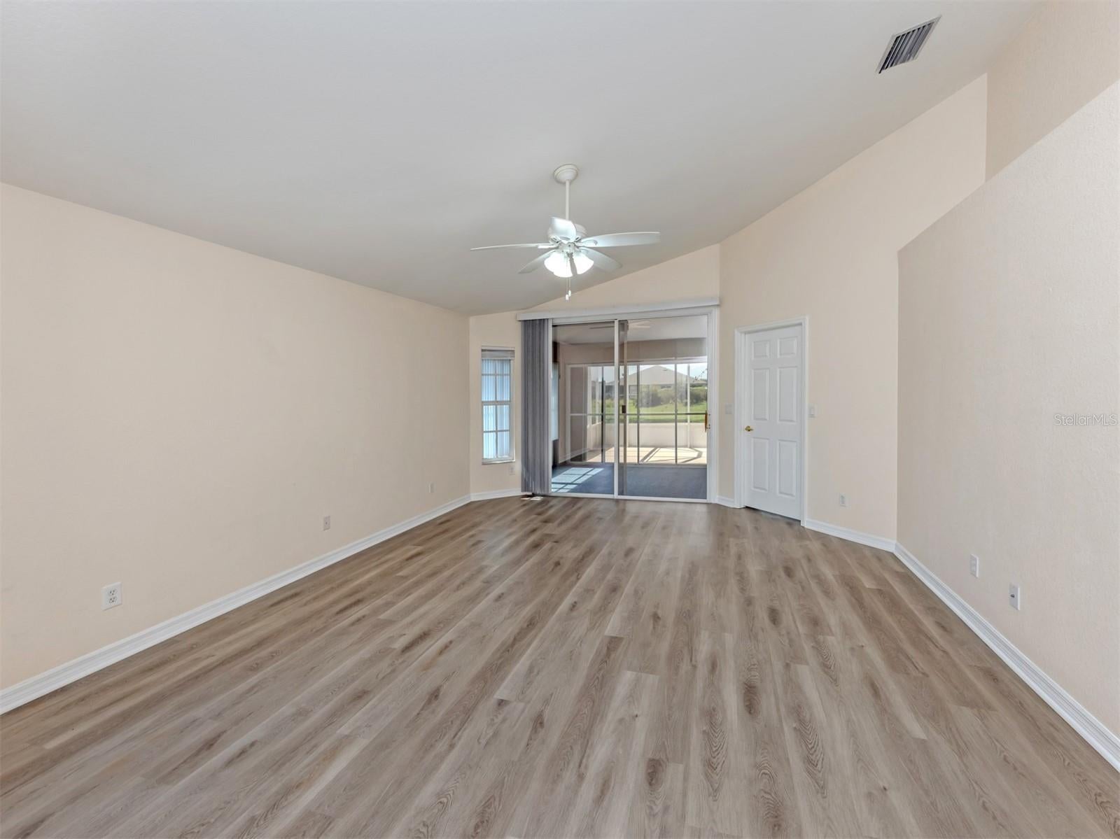
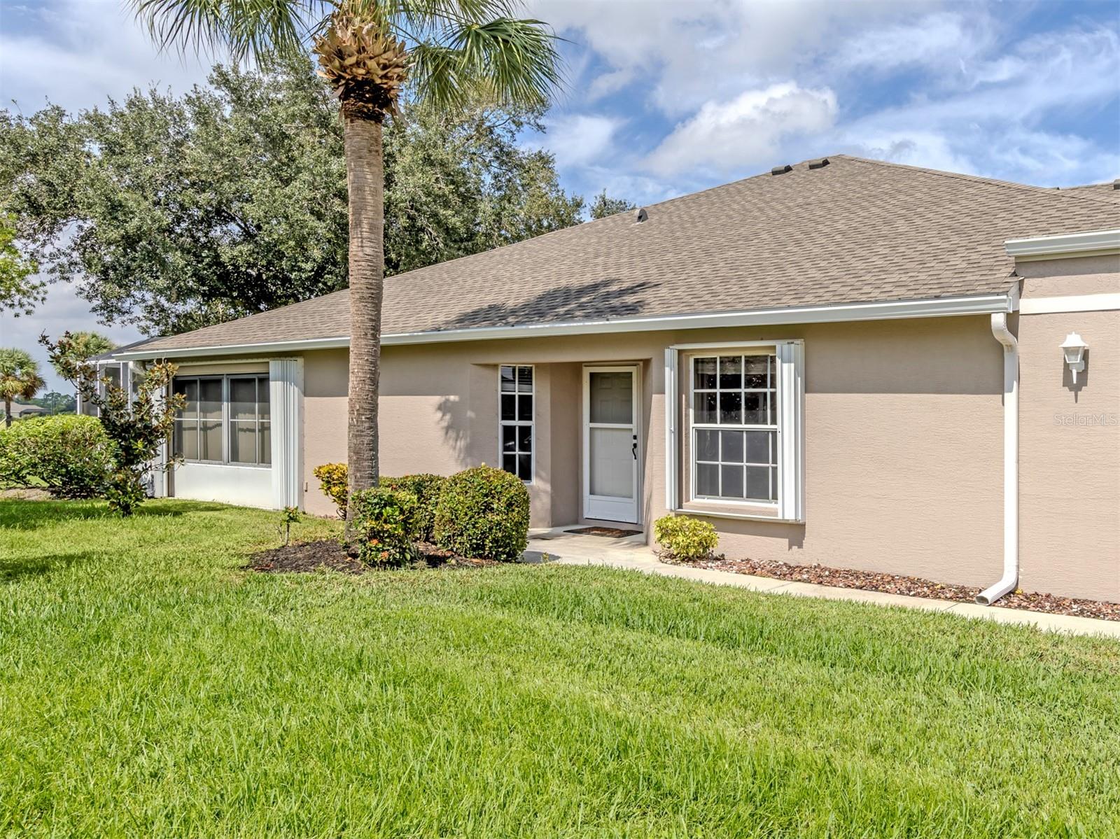
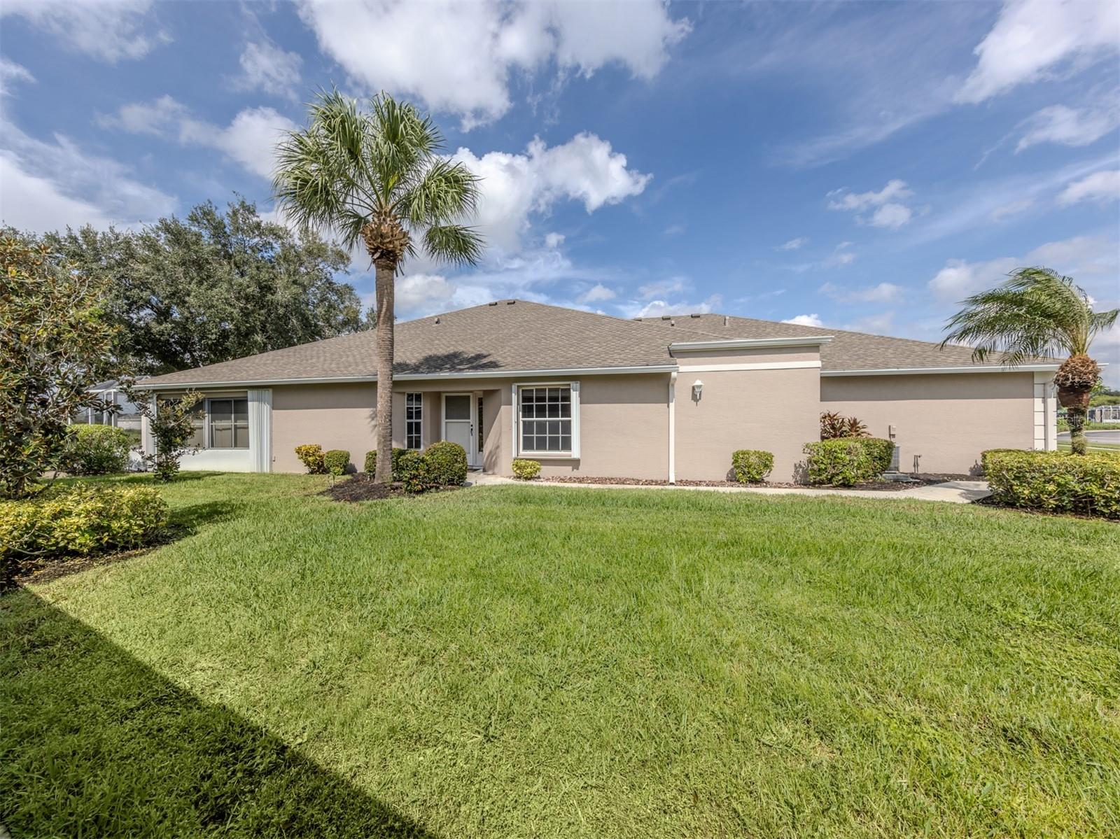
Welcome to The Villas of Sabal Trace—Florida Living Made Easy! Move right into this beautifully maintained 3-bedroom, 2-bath villa located on an exceptional wide lot (side and rear) and enjoy the best of Florida living! The bright, airy living room features elegant vinyl flooring and a cathedral ceiling, flowing seamlessly to a covered lanai with an extended screened enclosure—perfect for morning coffee or relaxing outdoors. The open kitchen boasts white raised-panel cabinetry, stainless steel appliances, a walk-in pantry, and a convenient breakfast bar. The spacious primary suite offers a private on-suite with dual-sink vanity and a large walk-in shower. A split-bedroom floor plan provides added privacy, while generous walk-in storage in the utility area; Roof replaced in Oct 2021, Hurricane Shutters, a 2-car garage with a retractable screen on garage door adds to everyday conveniences. Just a few doors from the Amenity Center, residents enjoy a clubhouse, heated swimming pool, fitness room, meeting areas, kitchenette, and an active social calendar. The Villas of Sabal Trace is a well-maintained gated community with low HOA fees (and NO CDD fees). The community is ideally located near I-75, shopping, dining, golf, hiking, fishing, Gulf beaches, CoolToday Park, historic Venice, and charming Punta Gorda. This villa offers the perfect blend of comfort, convenience, and Florida lifestyle!

Save
Ask
Tour
Hide
Share
Listing Snapshot
Price 
$249,000
Days On Site 
2 Days
Bedrooms 
3
Inside Area (SqFt) 
1,488 sqft
Total Baths 
2
Full Baths 
2
Partial Baths 
N/A
Lot Size 
0.18 Acres
Year Built 
2002
MLS® Number 
A4709521
Status 
Active
Property Tax 
$4,377
HOA/Condo/Coop Fees 
$320 monthly
Sq Ft Source 
Public Records
Friends & Family
Recent Activity
17 hours agoListing updated with changes from the MLS®
3 days agoListing first seen on site
General Features
Acres 
0.18
Attached Garage 
Yes
Direction Faces 
East
Foundation 
Slab
Garage 
Yes
Home Warranty 
Yes
Levels 
One
Parking 
DrivewayGarage Door OpenerAttached
Pets 
Yes
Property Sub Type 
Townhouse
Security 
Gated CommunitySecurity GateSmoke Detector(s)
Sewer 
Public Sewer
SqFt Total 
2004
Style 
Florida
Utilities 
Electricity ConnectedSewer ConnectedUnderground UtilitiesWater Connected
Water Source 
Public
Zoning 
RSF3
Interior Features
Appliances 
DishwasherDisposalElectric Water HeaterMicrowaveRangeRefrigerator
Cooling 
Central Air
Flooring 
Ceramic TileVinyl
Furnished 
Unfurnished
Heating 
Central
Interior 
High CeilingsOpen FloorplanVaulted Ceiling(s)Walk-In Closet(s)
Laundry Features 
InsideLaundry Room
Window Features 
Window CoveringsBlindsWindow Treatments
Balcony/Porch/Lanai 
Dimensions - 10x12Level - First
Bathroom 3 
Dimensions - 11x12Level - FirstFeatures - Ceiling Fan(s)
Bedroom 2 
Dimensions - 10x14Level - FirstFeatures - Ceiling Fan(s)
Dining Room 
Dimensions - 10x10Level - First
Kitchen 
Dimensions - 11x12Level - First
Laundry 
Level - First
Living Room 
Dimensions - 15x16Level - First
Master Bathroom 
Dimensions - 7x10Level - First
Master Bedroom 
Dimensions - 12x15Level - FirstFeatures - Ceiling Fan(s)
Save
Ask
Tour
Hide
Share
Exterior Features
Construction Details 
BlockConcrete
Exterior 
Rain Gutters
Lot Features 
PavedPrivate
Patio And Porch 
CoveredEnclosedFront PorchPatioScreened
Roof 
Shingle
View 
Park/Greenbelt
Waterview 
Park/Greenbelt
Windows/Doors 
Window CoveringsBlindsWindow Treatments
Community Features
Association Amenities 
ClubhouseGatedMaintenancePoolRecreation Facilities
Association Fee 
$960.0
Association Fee Frequency 
Quarterly
Community Features 
GatedClubhousePoolSidewalks
MLS Area 
34287 - North Port/Venice
Township 
39
Financing Terms Available 
CashConventional
Roads 
Asphalt
Schools
School District
Unknown
Elementary School
Unknown
Middle School
Heron Creek Middle
High School
North Port High
Listing courtesy of MICHAEL SAUNDERS & COMPANY (941) 232-5484


Listing information is provided by Participants of the Stellar MLS. IDX information is provided exclusively for personal, non-commercial use, and may not be used for any purpose other than to identify prospective properties consumers may be interested in purchasing. Information is deemed reliable but not guaranteed. Properties displayed may be listed or sold by various participants in the MLS Copyright 2026, Stellar MLS.
Last checked: 2026-10-18 08:48 AM EDT

Neighborhood & Commute
Source: Walkscore
Disclosure: Community information and market data powered by Constellation Data Labs. Information is deemed reliable but not guaranteed.
Save
Ask
Tour
Hide
Share

Views: 254506

One Comment

  1. Pingback: Modern roundabouts for North Fort Myers Steelbridge Realty LLC

Leave a Reply